
Common Mistakes to Avoid When Building Dual Occupancy Homes
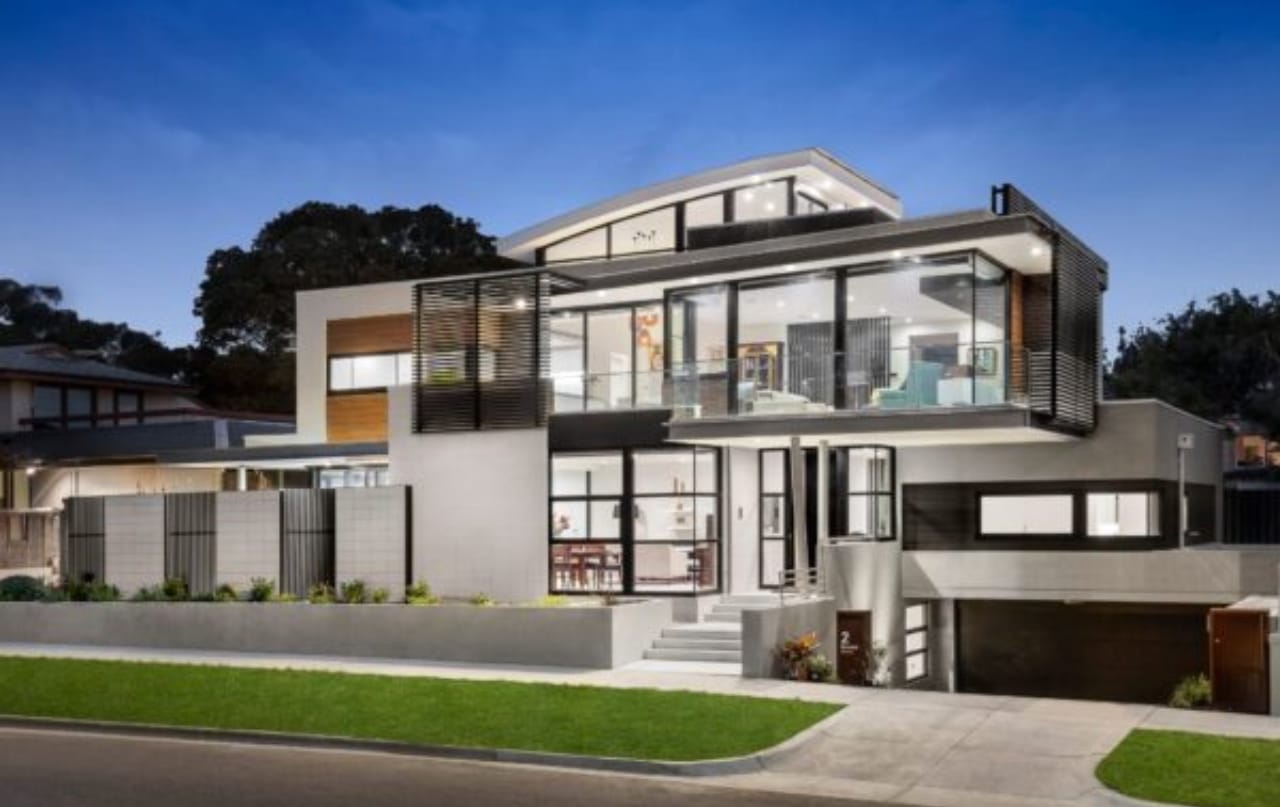
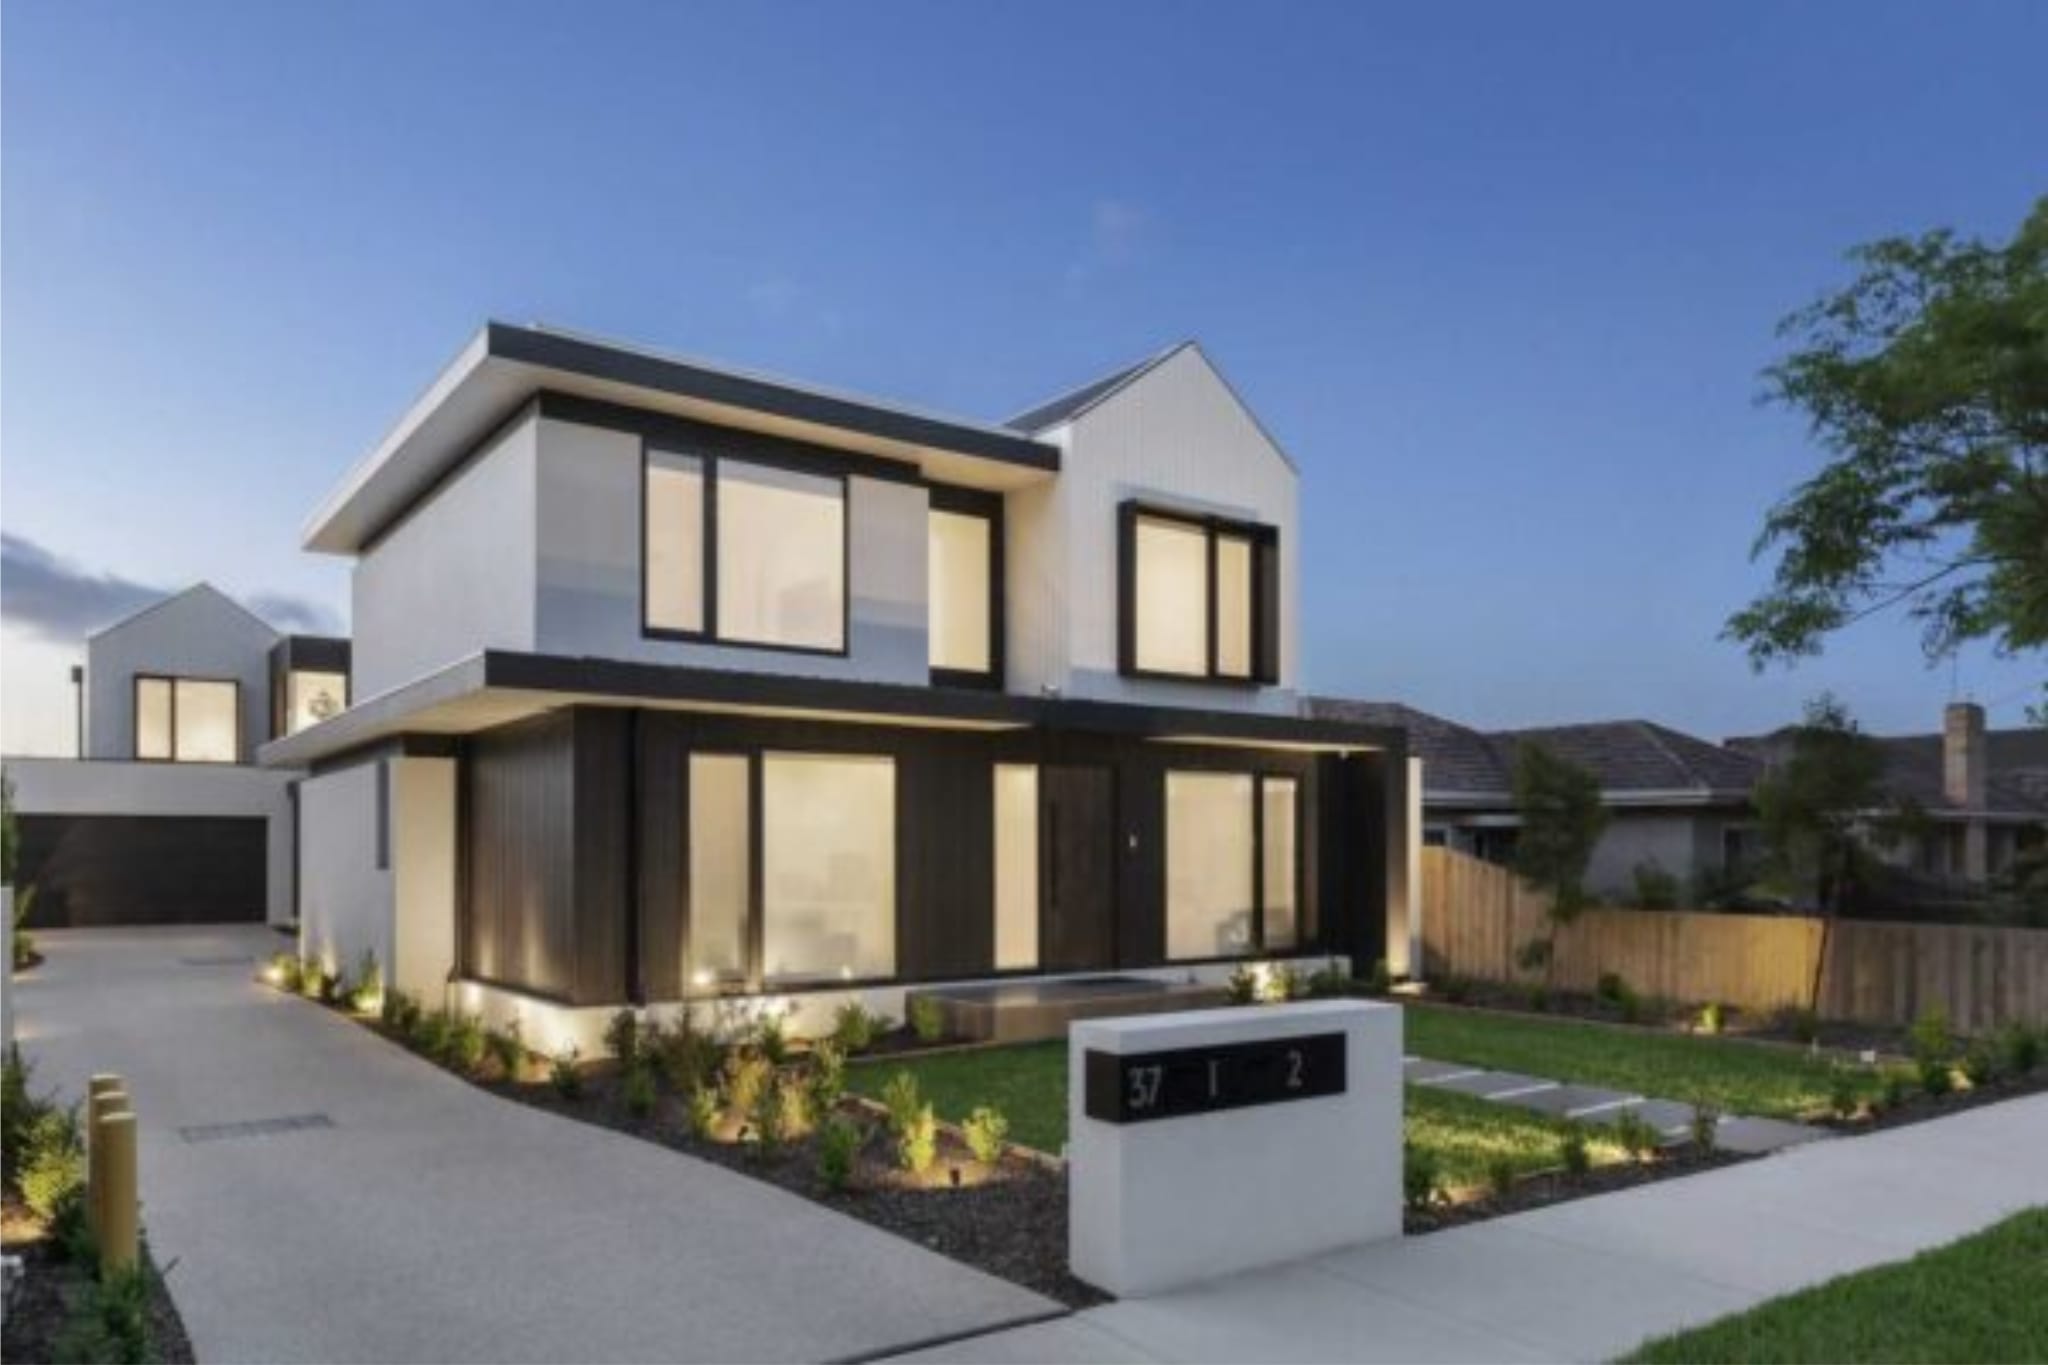
Dual-occupancy developments refer to two independent residential units standing on the same land, with the same land title. If you are looking to downsize your home while living in your suburb, or want to double your rental income, dual-occupancy is the solution for you. In fact, this arrangement has turned out to be the “Swiss Army Knife” of the Melbourne real estate market.
But the gap between a smooth project and a derailed one often comes down to a few decisions made early – sometimes before a single quote is requested.
Here are the 10 mistakes we see most often, and what it actually takes to avoid them.
Poor Site Analysis & Feasibility Planning
A lot of people fall in love with the idea of dual occupancy before they’ve properly looked at their land. That enthusiasm can get expensive.
Not every block is suitable. Some are zoned to restrict density. Others sit under heritage or environmental overlays that quietly kill the project before it starts. And if your block slopes, factor in retaining walls and drainage – costs that don’t show up in the brochure.
Configuration matters too. A narrow block often rules out a side-by-side layout, pushing you toward a tandem design instead. That’s not always a problem, but it does affect resale, rental appeal, and how the two dwellings feel to live in.
Arch10 runs thorough feasibility assessments before any design work begins. It sounds basic, but you’d be surprised how often this step gets skipped – and what it costs when it is.
Ignoring Council Regulations
Melbourne’s planning system is detailed, and ResCode compliance isn’t optional. The most common permit rejections come from setbacks that are too tight, private open space that doesn’t meet the minimum, and windows positioned in a way that peer into a neighbour’s yard.
| Requirement | Common Mistake | Consequence |
| Boundary Setbacks | Building too close to the fence line | Permit rejected or forced redesign |
| Private Open Space | Not enough secluded gardens per dwelling | Non-compliance, reduced liveability |
| Overlooking | Poor window placement toward neighbours | Expensive screening required |
Every council in Melbourne has its own nuances on top of the state rules. What’s approved in one municipality might be knocked back in the next. Arch10 manages the permit process from start to finish – including liaising with councils directly.
Choosing the Wrong Design for the Block
A design that ignores the specifics of your land will underperform. Full stop.
We’re talking about rooms that get no natural light because the orientation was never considered. Two dwellings that feel uncomfortably close to each other because privacy wasn’t designed in. Facades that look like they were copied and pasted from a volume builder’s catalogue, dragging down street appeal and eventual sale price.
A good dual occupancy design is bespoke by nature. It should capture northern sun, create a genuine separation between the two homes, and present well from the street. As custom home builders in Melbourne, Arch10 designs around your specific block – not a generic floor plan adjusted to fit.
Underestimating Budget & Hidden Costs
The construction cost is one line item. The full picture includes a lot more.
● Site prep – demolition, tree removal, soil testing, and any required remediation
● Council fees – planning permits, open space contributions, and infrastructure charges
● Holding costs – the loan interest that keeps accumulating while you wait for approvals, which can stretch for months
This is where a reliable cost calculator becomes genuinely useful – not just a rough ballpark figure, but a detailed, itemised breakdown that accounts for soft costs. Arch10 uses fixed-price contracts so clients know exactly what they’re committing to before construction begins. No “we’ll sort it out later” conversations halfway through the build.
Hiring an Inexperienced Builder
Dual occupancy isn’t a standard residential build with an extra bedroom. Shared services, party walls, complex staging, and the titling process all require experience that most volume builders simply don’t have.
When you’re assessing builders, look past the glossy brochure and ask the harder questions: How many multi-unit projects have they completed? Can you speak to previous clients? Ask about insurance, too. Not all policies cover the specifics of a dual-dwelling project.
The cheapest quote is almost never the best one. In dual occupancy, cut-price construction usually means delays, defects, and a final product that doesn’t stack up – financially or structurally.
Poor Project Management & Communication
Double the dwellings means double the trades on site, double the scheduling dependencies, and double the opportunities for something to go wrong quietly.
Without a dedicated supervisor managing the day-to-day, small errors compound. A framing issue that gets caught on day three is a quick fix. The same issue discovered at lock-up is a problem that sets the whole timeline back.
Arch10 assigns a dedicated site supervisor to every project – someone who knows the build and the trades and keeps everything on schedule.
Overlooking Future Needs & Flexibility
Your build today should still make sense to you in ten years. That means thinking about who will actually use the space – and how that might change.
If family members will occupy one dwelling long-term, ageing-in-place features are worth considering now rather than retrofitting later. If you’re building as an investment, think about whether the title can be subdivided down the track if you decide to sell one dwelling separately.
Arch10’s team of custom home builders in Melbourne works through these questions at the design stage, so the decisions you make today don’t limit your options later.
Sacrificing Quality for Speed
There’s always pressure to move fast, especially when holding costs are ticking. But in dual occupancy, the areas where quality gets compromised tend to be the exact areas that matter most.
Acoustics are the obvious one. A shared party wall with inadequate soundproofing makes both dwellings unpleasant to live in – and difficult to rent or sell. External finishes are the other. Cheap cladding shows its age within a few years, and first impressions drive real estate decisions more than people admit.
Dual occupancy builders using premium materials are not just after flashy indulgence. They protect the value of both dwellings over time.
Vague Contracts and Inclusions
A contract that leaves things open to interpretation is a contract waiting to cause a dispute. Before you sign anything, make sure you know:
● What’s included – landscaping, driveways, fencing, clotheslines?
● Are there fixed start and end dates with clear milestones?
● How are variations handled, and what’s the process if something changes?
Arch10 documents every finish before construction begins. Tapware, tiles, cabinetry, cladding – all specified and agreed upfront. It takes more work at the start, but it means fewer uncomfortable conversations later.
No Strategy for End Use
This one sounds obvious, but it’s where a lot of projects quietly go sideways. The design decisions that make sense for an investor are different from those that suit an owner-occupier, which are different again from what a developer needs to turn a fast profit.
| End Goal | What to Prioritise |
| Investor | Durability, low maintenance, strong rental yield – run a proper cost calculator to confirm the numbers work |
| Owner-Occupier | Storage, quality finishes, a layout that reflects how you actually live |
| Developer | Market-driven design, strong street presence, and features that create buyer urgency |
Without a clear end goal, it’s easy to make design choices that feel reasonable individually but don’t add up to a coherent outcome. The experienced dual occupancy builders at Arch10 help you define that strategy early – and make sure every decision works toward it.
Concluding
Most dual-occupancy horror stories have the same root cause: underestimating the complexity or trusting the wrong people to manage it.
Done well, dual occupancy is one of the strongest wealth-building moves available in the Melbourne market. Done poorly, it’s a drawn-out, expensive lesson in what happens when planning gets rushed, and experience gets undervalued.
Arch10 manages the whole process – feasibility, design, permits, and construction – under one roof. Whether you’re an investor validating returns through a cost calculator, or a homeowner looking for custom home builders in Melbourne who can actually deliver on, we’re the dual occupancy builders who’ve been through this process enough times to know where things go wrong – and how to make sure they don’t.
Start with a feasibility study. Talk to Arch10 today.
FAQs
What is the most common mistake in dual-occupancy projects?
Skipping a proper feasibility study. Zoning restrictions, slope issues, or block width constraints can make your plan unworkable – and finding that out after money’s been spent is a costly lesson.
Do I need council approval for dual occupancy?
Yes, always. In Melbourne, every dual-occupancy project requires a planning permit that meets the ResCode requirements. Each council also has its own rules on top, so approvals aren’t a given even on suitable blocks.
How much does a dual-occupancy building cost?
Most Melbourne projects land between $600,000 and $1.2 million all up. Run everything through a cost calculator – including permits, site prep, and holding costs – not just the construction quote.
Can I build dual occupancy on any block?
No. Zoning, overlays, width, and slope all determine what’s achievable. An upfront feasibility assessment tells you what your block can actually support.
How long does it take to build a dual-occupancy property?
Typically, 18 to 24 months from feasibility to handover. Council approvals alone can take up to six months, so build that buffer in from the start.
Is dual occupancy a good investment?
On the right block, yes – two income streams or two saleable assets from one land title is a strong position. But the numbers need to stack up first, so run a cost calculator before you commit.
What design mistakes should I avoid in a dual-occupancy property?
Poor orientation, layouts that make both dwellings feel cramped, and neglecting street appeal. These aren’t cosmetic issues – they directly affect rental returns and resale value.
Should I choose a custom builder or a volume builder?
A specialist custom builder, every time. Volume builders work off standard plans that don’t account for party walls, shared services, or council compliance – and the savings rarely hold once variations kick in.
What hidden costs should I watch out for?
Council contributions, demolition, soil testing, and holding costs are the big ones. They can add $50,000–$100,000+, depending on the site and budget, from day one.