
Luxury Custom Home Builders Mount Waverley
Custom Home Builders in Mount Waverley
Mount Waverley is a suburb in Melbourne, located 16 kilometres southeast of Melbourne’s CBD. At the centre of the suburb is Mount Waverley Village Shopping Centre, and Pinewood Shopping Centre is located in the suburb’s southeast.
If you have lived in Mount Waverley for a while, you already know what makes it special. Good schools, leafy streets, friendly neighbours, attractive shopping options…it is the kind of suburb people move to and never really want to leave. Mount Waverley is one of those suburbs that rewards people who invest in it properly. The land is abundant, the location is strong, and with good schools and easy access to the Monash corridor, its real estate demand isn’t going anywhere soon.
A Home Ahead of Its Time on McLaren Street
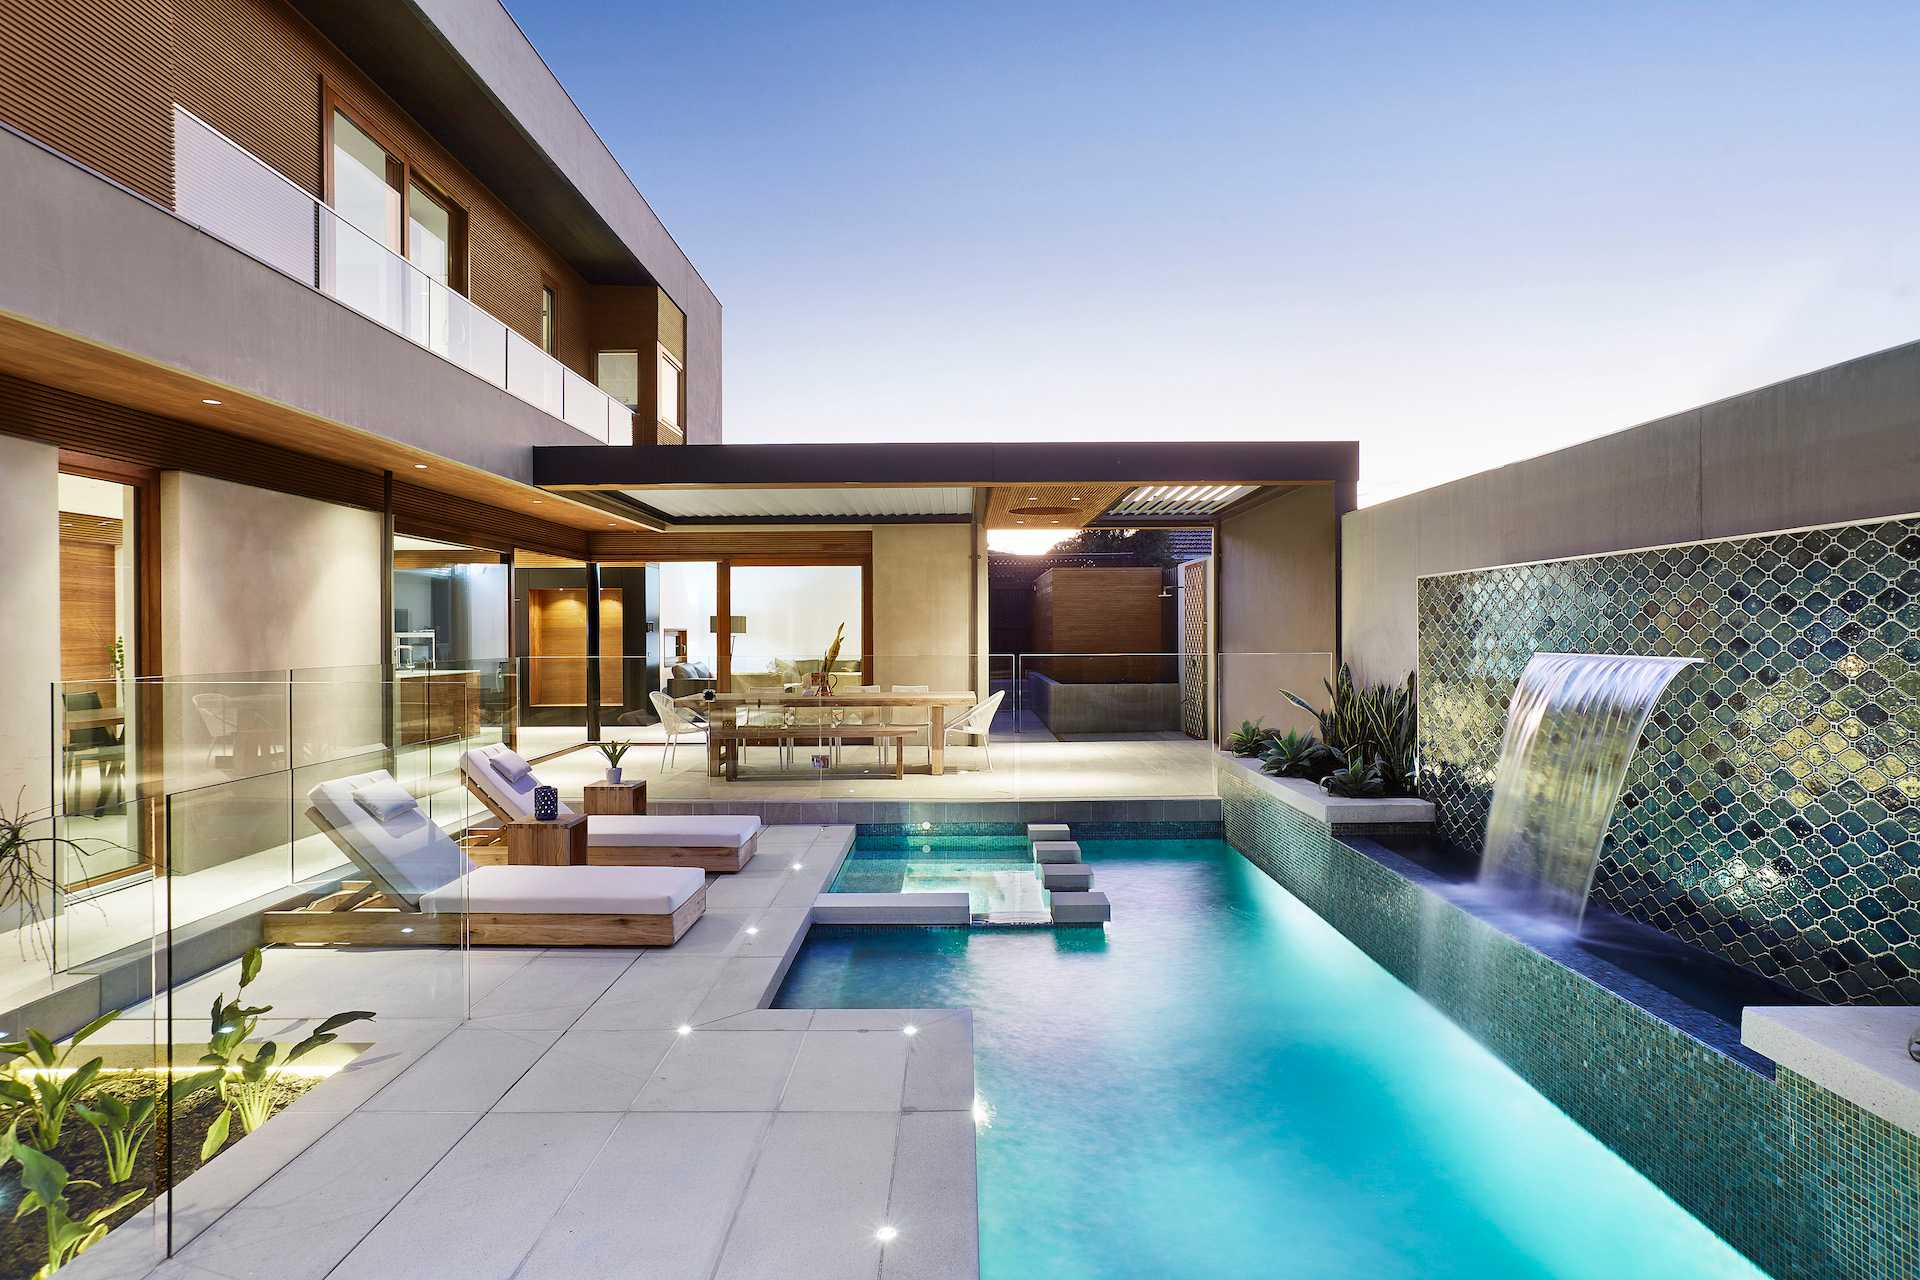
Built over 12 months in 2013, this 45-square McLaren Street home was ahead of its time; its passive-solar design was the first of its kind in Victoria. With thermally improved walls, high-performance glazing and thermal windows designed for both summer and winter, it delivers 8-star efficiency, all wrapped in a home that still reads as timeless
Every downstairs room, right through to the entry hallway, looks onto the pool and alfresco area, while a feature ceiling carries the design’s linearity throughout.
It’s proof that sustainable design and architectural character were never a trade-off for Arch10, even a decade ago. This is the standard behind every energy-conscious home we build in Mount Waverley.
Luxury Custom Homes Designed for Your Lifestyle
However, to build or rebuild your dream home in Mount Waverley, finding the right luxury home builder or the right custom home builder is important. One obvious choice for you is Arch10. At Arch10, we don’t just build houses; we help families create homes that genuinely reflect their life and lifestyle and also work for them beautifully, for a long, long time.
Arch10 isn’t one of those volume builders who are super busy turning out the same or similar façade with three different colour schemes. We are a Melbourne-based luxury home builder that takes on a select number of projects at a time – because that’s the only way to do this work properly. From the first conversation to the day we hand over the keys, our team stays across every detail of the home-building project being entrusted to us.
The orientation of your living spaces, the way afternoon light falls through the kitchen, the flow between inside and outside – these things matter to us as much as they matter to you. As a custom home builder and luxury home builder, we have worked with clients who arrive with a thick folder of images and loads of inspiration, and also with clients who simply know they want something better than what is out there. We are comfortable with both, and many other types of clients in between.
Dual Occupancy Builders in Mount Waverley
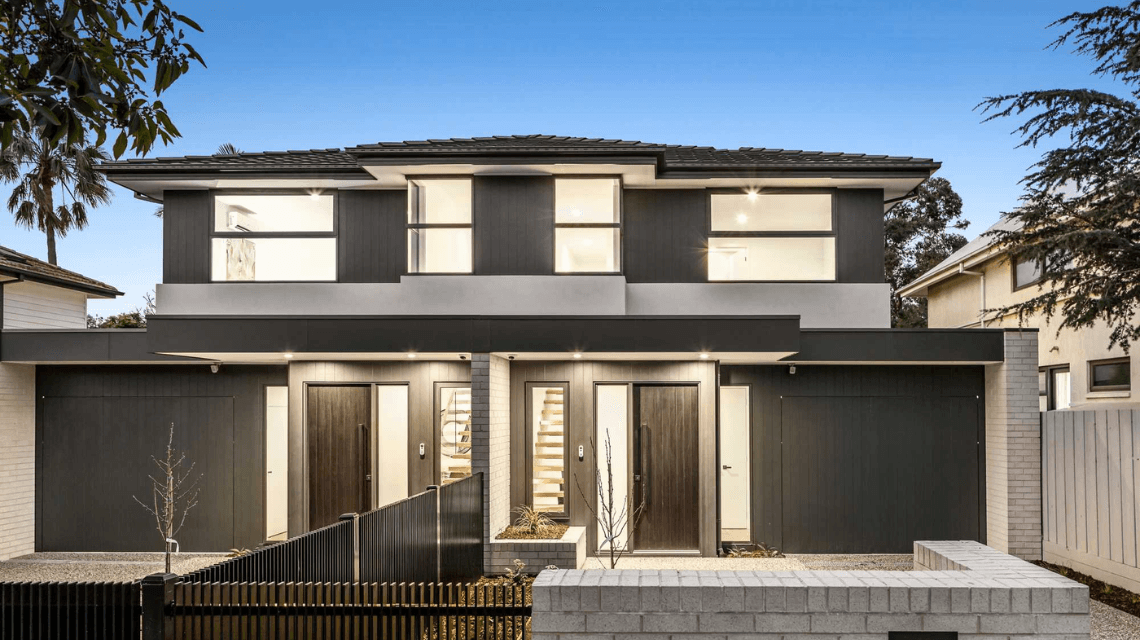
A lot of blocks here are genuinely well-suited to a thoughtful rebuild or a dual occupancy development – where you can split one property into two separate dwellings, mostly either to live in one and sell the other, or to keep both in the family.
For homeowners who want to maximise what their land is worth without uprooting their lives, finding a skilled custom home builder in the area is often the smartest move they make. A well-considered design and construction approach here doesn’t just improve your lifestyle – it builds real, lasting value into the suburb.
Dual occupancy has become a genuinely popular option in Mount Waverley, and it is not hard to see why. If you are sitting on a block with good dimensions, you may have more options than you realise – a side-by-side split, a front-and-rear configuration, or something in between depending on what the site and council will support.
The right design and construction partner will help you work through what is actually feasible. Arch10 has delivered dual occupancy projects across Melbourne’s middle suburbs, and we know the planning considerations that apply under Monash Council well.
When it’s done properly by a custom home builder who understands the process, dual occupancy is one of the most effective ways to unlock serious value from land you already own – without having to sell up and start all over somewhere else.
And for dual-occupancy projects, our combined team of architects and designers is really indispensable. Designing two dwellings on one block involves working out shared walls, making sure each dwelling has its own sense of space and entry. It is the kind of coordinated work that can fall apart if design and construction teams aren’t properly connected.
Our Design and Construction Process
Here is something that surprises a lot of people when they start exploring home building: design and construction are often handled by completely separate teams.
An architect draws something beautiful, hands it over to a builder, and somewhere in that handover the architect’s vision is likely to get trimmed back to fit a budget no one properly stress-tested at the design stage. It is one of the most common sources of disappointment in the industry, and it’s entirely avoidable.
At Arch10, our design and construction process keeps both sides of that equation on the same page from day one of the project. Our architects and builders work together as one team, which means our design is always being tested against real-world buildability and real costs – not just in theory, but as every decision in building the home gets made. With us, there are no unpleasant surprises for our clients halfway through the build, no awkward conversations about what has to go.
For a luxury custom home project, this really matters. High-end homes involve intricate detailing, carefully sourced materials, and tradies who need to be coordinated with precision.
When your design and construction team is genuinely unified, that complexity gets managed as a matter of course, much more easily than it does if the design and construction teams are different. As a luxury home builder, it is a great advantage to us that our design and construction take place on a single platform.
How Much Does it Cost to Build in Mount Waverley?
One of the first things people want to know when they start thinking about a build is: what is this actually going to cost? It’s a fair question, and we would prefer that you have a realistic answer early rather than get a shock further down the building process.
It generally costs between $3,500–$5,500+ per m² to build a custom home in Mount Waverley. However, this is a rough estimate. The cost of building a custom home in Mount Waverley (and elsewhere too) depends on the complexity of design, finishes being employed and site conditions.
Our home building cost calculator is built for exactly this moment – it gives you a genuine ballpark cost estimate of your future home based on your project type, size, and the finish level you are after; drawing on real project data rather than optimistic industry averages.
For luxury home building projects especially, costs can change considerably depending on site conditions, design complexity, and material choices – and the home building cost calculator can help you understand those variables before you have committed to anything. Arch10’s home building cost calculator can give you a good estimate of the cost of your future dream home or future dual occupancy project.
If you are thinking of a dual occupancy development or a full design and construction engagement, spending five minutes with the home building cost calculator before your first consultation could be time genuinely well spent.
Award-Winning Design on Leyland Road
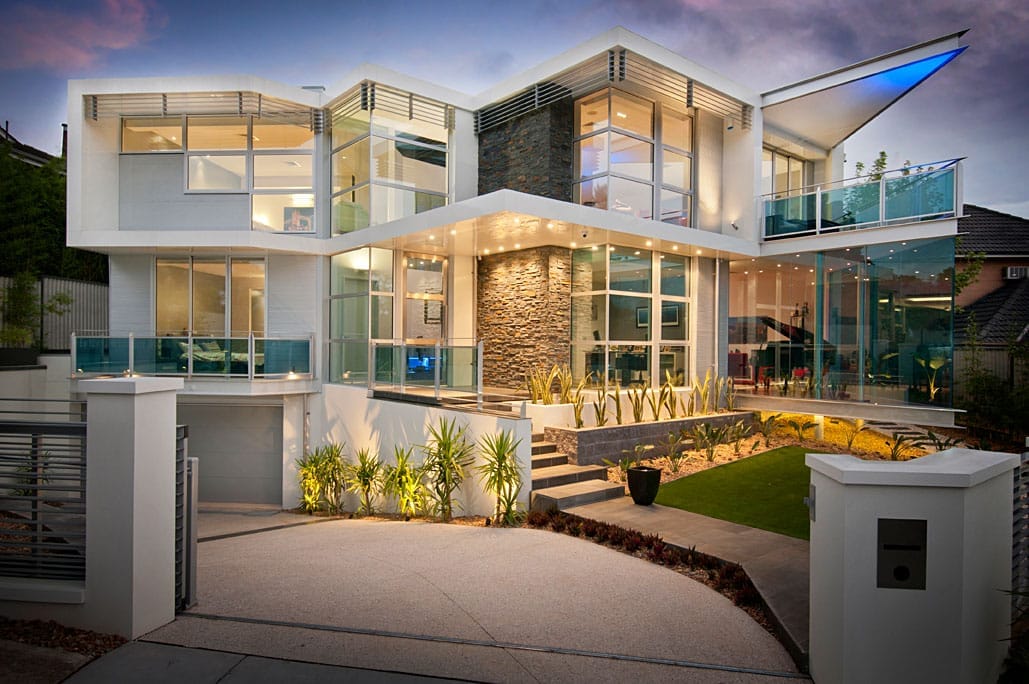
On Leyland Road, Mount Waverley, Arch10 designed “triangular tranquillity” on a 60-square custom residence that earned the 2012 Master Builders Victoria Excellence Award. Every angle of the home was precision-engineered to maximise natural sunlight and ventilation while capturing sweeping city views.
With a basement garage and a cooling pond – the property is designed to be as intelligent in its structural flow as it is striking in its outlook.
Arch10 designed and constructed the entire residence. The outcome is a house that sets itself apart and lifts its suburban location to a level of luxurious living. Arch10 applies this award-winning level of site-specific design and no-compromise execution to all Mount Waverley projects.
Boutique Character on Adrienne Crescent
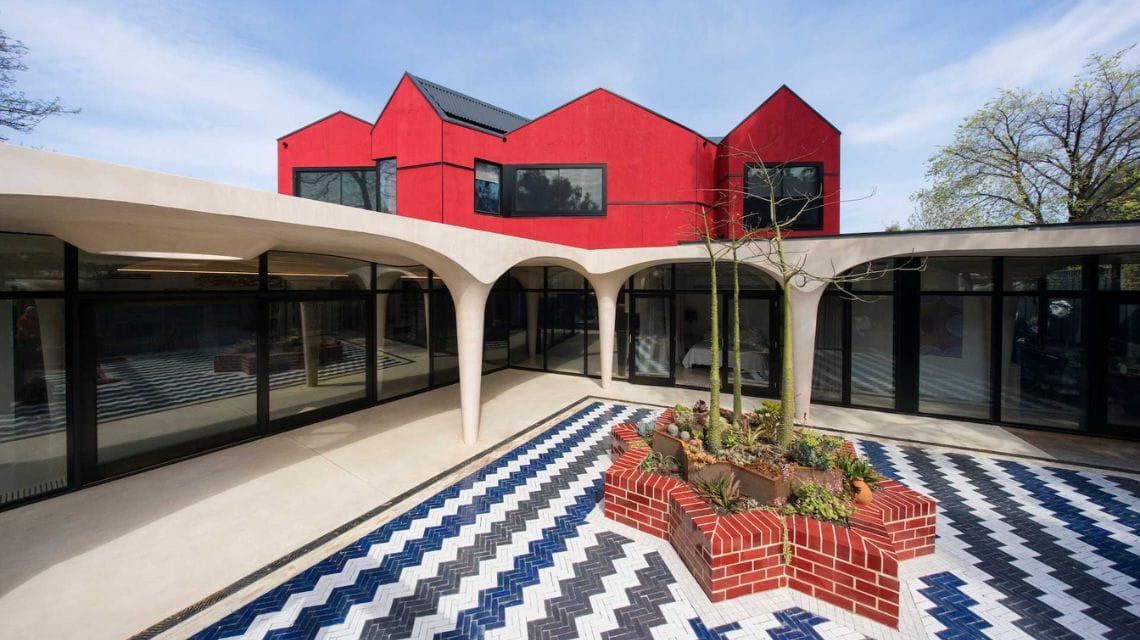
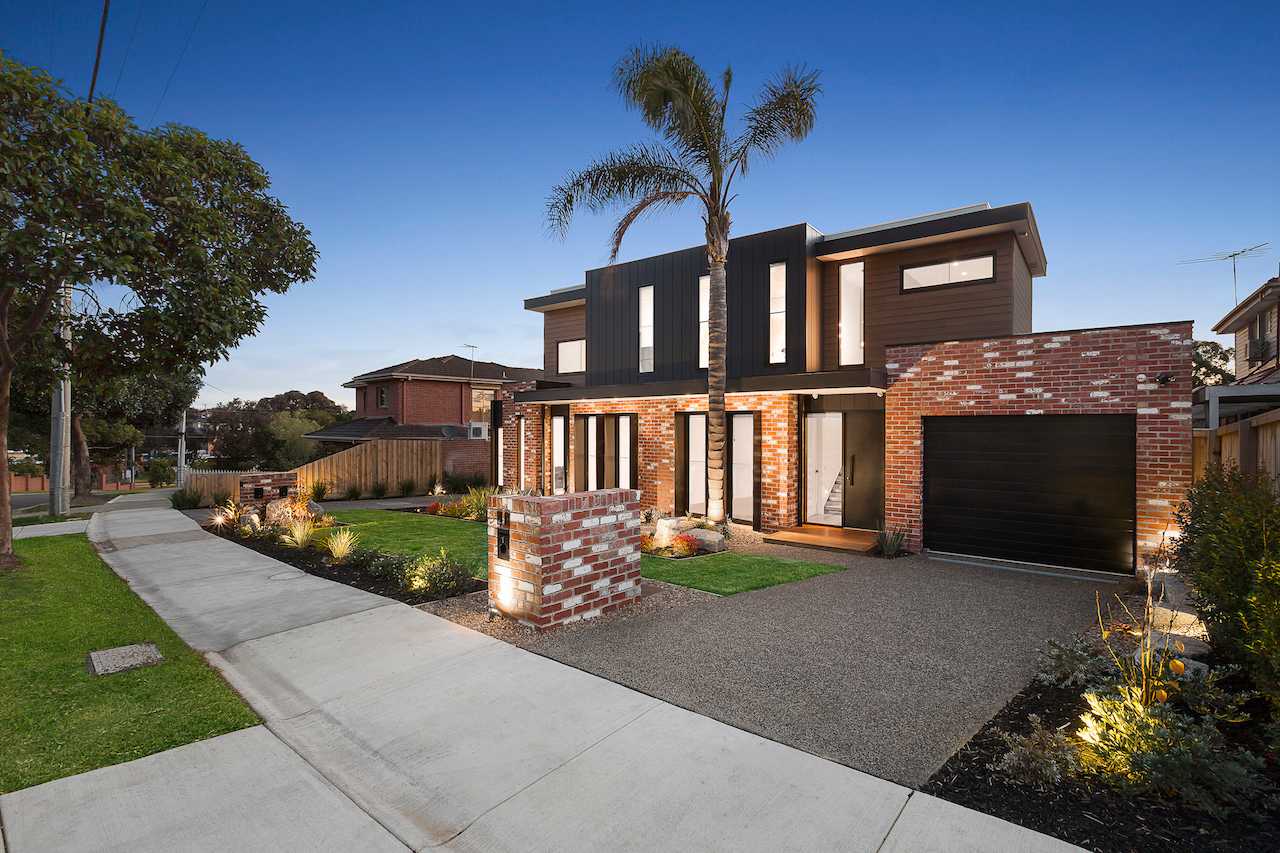
Completed in 2016, Adrienne Crescent shows a different side of Arch10’s range – a multi-unit, 20-square townhouse development built around recycled brick as its defining material. Three bedrooms, two bathrooms, and a spacious garage sit within an industrial-edged interior that feels both modern and enduring, with a considered use of texture and materials giving the development real identity rather than a repeatable template.
It’s proof that boutique multi-residential builds don’t have to sacrifice character for scale, and that Arch10 brings the same level of craftsmanship to a townhouse development as it does to a standalone luxury home.
What We Do
If it involves designing, planning and constructing, we do it – and do it well. Our range of residential services include:
DESIGN & CONSTRUCT
Enjoy one, concept-to-completion point of contact with Arch10’s “ultimate turnkey” design and construction experience.
CUSTOM HOMES
Let Arch10 take your drawings, construct your home and execute your vision – on time and to budget.
DUAL OCCUPANCY
Whether you’re a buyer, investor or developer, we can deliver exceptional, sustainable townhouses that fit your needs.
commercial
Partner with a commercial builder that mixes end-to-end transparency and industry nous with a collaborative edge.
Residential
Collaborate with the Arch10 team to bring your residential project to life. Whether it’s a custom home, dual occupancy, or a multi-residential complex, we’re committed to delivering exceptional quality and making your goals a reality.
New Project
If you’re considering a new project, talk to the Arch10 team before engaging an architect. Our team will provide honest and transparent advice which could save you thousands.
We also service the commercial sector, including childcare and early learning centres and mixed-use developments.