Luxury Custom Home Builders Monash
Luxury Custom Home Builders for the City of Monash
If you have been thinking about building your dream home in Monash, you are in good company. This part of Melbourne’s southeast has always had something a bit special going for it – great schools, beautiful tree-lined streets, easy access to the city, and the kind of community feel that makes people want to stay for the long haul.
Suburbs like Glen Waverley, Wheelers Hill, Mount Waverley, Oakleigh, and Clayton aren’t just postcodes people pass through. They are places people genuinely love living in.
And when you love where you live, it makes sense that you would want a home there that actually fits your life – not just a house that ticks a few boxes.
That is where Arch10 comes in. We are a Melbourne-based design and build team with over 15 years of experience in working across south-east Melbourne, and Monash is a council area we know inside and out. We have delivered projects across this municipality for homeowners, investors, and families who wanted something genuinely special, and we would love to do the same for you.
Your Custom Home Builders
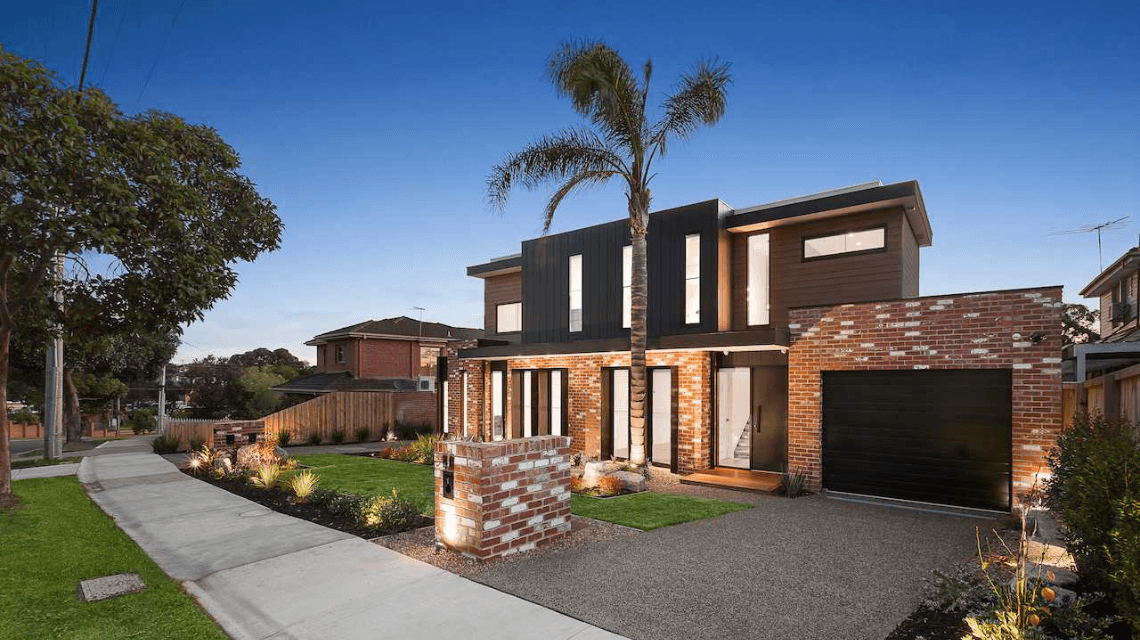
Here is something worth knowing upfront: building in Monash isn’t quite the same as building anywhere else in Melbourne. The neighbourhood character matters here. Here, people care about what goes up on their street. Council cares too. And that’s actually a good thing – it means the homes that get built in Monash are generally thoughtful, well-designed, and add to the area rather than detract from it.
As custom home builders who have worked extensively in this area, we have learned to design with Monash in mind from the very first sketch.
At Arch10, we are big believers that the relationship between client and builder needs to feel right – not just on paper, but in practice. With us, you will have one dedicated point of contact throughout your entire project, someone who knows your brief inside out and is across every decision from concept through to the day you get your keys. No passing the buck between departments, no confusion about whom to call when something challenging comes up in the project.
We offer a complete turnkey design and construction service, which means we can take your project from the very first idea, all the way to a finished home, encompassing design, planning, permits, construction, and the lot. Alternatively, if you have already been working with an architect and just need a quality builder to bring your custom home’s plans to life, we do that too.
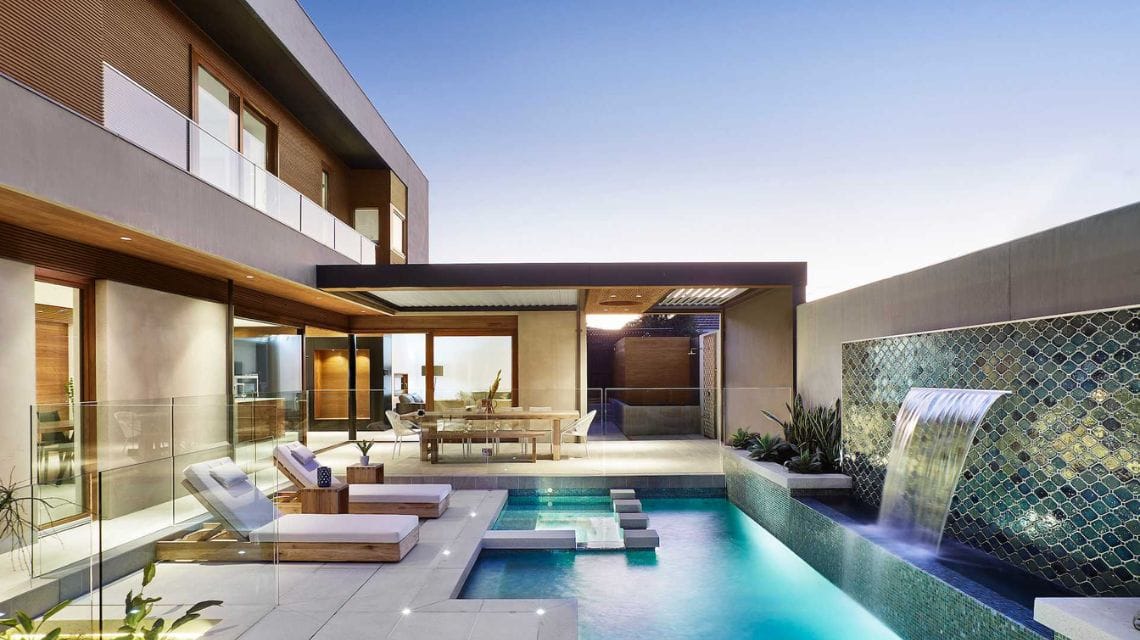
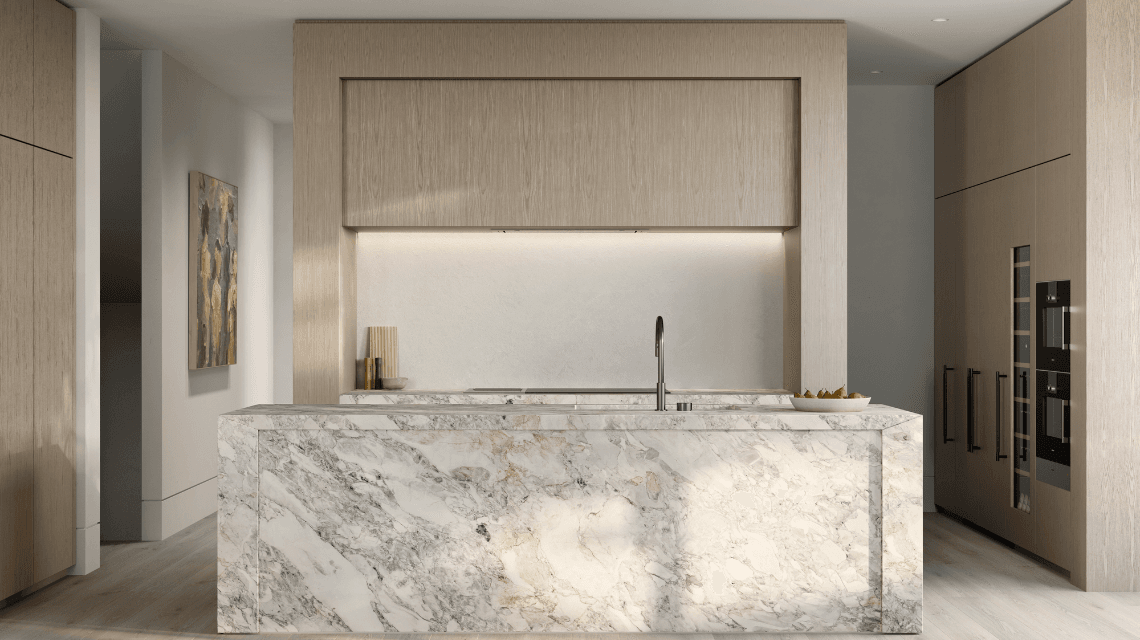
What we build ranges from beautifully designed family homes to a fully appointed luxury home with bespoke finishes, featuring glazing, premium materials, and all the details that make a house feel genuinely extraordinary. Whatever end of that spectrum your project sits on, we bring the same level of care and craftsmanship to the job.
And don’t just take our word for it – many of our Monash clients have built with us more than once, and a good chunk of our new enquiries come directly from people who have seen our work in their neighbourhood or been referred by someone who has.
Dual Occupancy Builders for the City of Monash
Monash is a cracking part of Melbourne to do dual occupancy. Land values here are strong, demand for quality homes is consistently high, and there is no shortage of established blocks with real development potential just waiting to be unlocked.
Whether you are a homeowner who wants to build a second dwelling at the back, an investor looking to maximise a site, or a family thinking about a side-by-side arrangement that keeps everyone close without living in each other’s pockets, dual occupancy in Monash can make a lot of sense, financially and practically.
As experienced dual occupancy builders, we have taken dozens of these projects through design, planning, and construction in Melbourne’s south-east. We know the kinds of questions Monash Council will ask, the design principles they respond well to, and the common pitfalls that can slow a project down or eat into your budget if you are not across them early.
More importantly, we don’t treat dual occupancy as a formulaic numbers exercise. A lot of dual-occupancy builds around Melbourne end up feeling generic – like someone just squeezed two dwellings onto a block and moved on.
Our approach is different. We design every dwelling to genuinely function as a home, with real thought given to light, layout, outdoor space, and how people actually live day to day. The fact that there are two of them on the one block doesn’t mean either one should feel like a compromise.
If you are in the early stages of considering a dual-occupancy project in Monash, have a chat with us before you go too far down the rabbit hole. A quick conversation early on can save a lot of time and money later.
Monash’s Planning Scheme & Residential Design
The Monash Planning Scheme has a fair bit of complexity to it, and navigating it without good advice can be genuinely frustrating. But once you understand the framework, it actually makes a lot of sense.
Monash has built its reputation as a ‘garden city’ council, and here the planning rules reflect that. Mature trees, leafy streets, generous setbacks, and low-rise residential character are things the Council actively works to protect. As a result, what is allowed on your block will depend quite a bit on which zone it sits in – and there are several across the municipality.
The Neighbourhood Residential Zone (NRZ) is the most restrictive and tends to apply in the most established, character-sensitive streets of Monash. If your block is in one of these zones, there are stricter limits on density, site coverage, and what you can build. The General Residential Zone (GRZ) gives you a bit more flexibility and is common across much of the municipality. The Residential Growth Zone (RGZ) is typically found around activity centres like Glen Waverley and Clayton. It is where the council is more open to higher-density housing.
On top of zoning, overlays can add another layer to deal with. Vegetation Protection Overlays (VPOs) are widespread across Monash and exist to protect the canopy trees that give these suburbs their character.
They can influence where you site a building, what you can remove, and how your design responds to existing vegetation. Heritage Overlays apply in parts of Oakleigh and a few other pockets of Monash too.
None of this is insurmountable, but you do need to know what you are working with before you commit to a site or a design direction. Our team does due diligence on every project site before we put pen to paper, so you know exactly what is possible and what to plan for while building your custom home in Monash.
Home Building Cost Calculator for Custom Homes in Monash
Money is usually the first thing on people’s minds when thinking of building a home, and there is no point dancing around it.
What does it actually cost to build a custom home in Monash? The honest answer is: it depends. The size of the home, the complexity of the design, the level of finish you are after, and the specifics of your block all play a role. But here is a realistic starting point for 2025–2026.
For a quality custom home in Monash with solid finishes and a thoughtful design, you would be generally looking at somewhere in the range of $3,500 to $5,500 per square metre for the build itself.
At the higher end involving premium materials, custom joinery, luxury home finishes, feature glazing, and the finer details that really elevate a home, this figure can go north of $5,500 per square metre. For a 280 square metre home in Monash, that puts your construction budget (excluding land, professional fees, and permits) somewhere roughly between $980,000 and $1.6 million, depending on what you are building.
Dual occupancy projects often deliver good value on a per-dwelling basis, since there are construction efficiencies to be gained when you are building two homes on the same site, at the same time.
These numbers are a starting point, not a fixed quote – every project is different, and the only way to really know where yours lands is to sit down with a builder who has looked at your site and heard your brief. That is a conversation we are always happy to have.
To help you get your thinking started before we chat, we have a home building cost calculator on our website. Have a go at it, get a rough sense of your ballpark, and then give us a call. We will take it from there.
Thinking about your custom home project in Monash? Whether you have a site locked in, a rough idea you want to test, or plans already drawn up and ready to go, Arch10 would genuinely love to hear from you. Reach out to the team today.
What We Do
DESIGN & CONSTRUCT
Enjoy one, concept-to-completion point of contact with Arch10’s “ultimate turnkey” design and construction experience.
CUSTOM HOMES
Let Arch10 take your drawings, construct your home and execute your vision – on time and to budget.
DUAL OCCUPANCY
Whether you’re a buyer, investor or developer, we can deliver exceptional, sustainable townhouses that fit your needs.
commercial
Partner with a commercial builder that mixes end-to-end transparency and industry nous with a collaborative edge.
Residential
Collaborate with the Arch10 team to bring your residential project to life. Whether it’s a custom home, dual occupancy, or a multi-residential complex, we’re committed to delivering exceptional quality and making your goals a reality.
New Project
If you’re considering a new project, talk to the Arch10 team before engaging an architect. Our team will provide honest and transparent advice which could save you thousands.
We also service the commercial sector, including childcare and early learning centres and mixed-use developments.
Frequently Asked Questions
If your block is within Monash’s Vegetation Protection Overlay (VPO) and there is a tree with a trunk circumference greater than 500mm at 1.2 metres above ground, or is over 10 metres tall, in the given block, you will require a planning permit to remove it. Outside the VPO, no permit is required.
Both are strong performers – it depends on your strategy. Glen Waverley delivers around 4.2 per cent rental yield with solid capital growth, while Mount Waverley sits at 3.8 per cent yield and targets the premium rental market, with rents of $700–$850 per week per dwelling.
Monash’s garden-city character focus primarily concerns setbacks, canopy trees, site coverage, and garden areas. The council’s approach directs most density toward activity centres, reducing development pressure in local streets where neighbourhood character responses matter most.
Total knockdown rebuild costs in Monash generally range from $450,000 to $900,000, depending on home size, design complexity, and site conditions. Demolition alone can incur an average cost of $18,000 to $30,000 for a standard single-storey home. In Monash’s premium suburbs, custom luxury finishes can push budgets higher.
Generally, you won’t need it, but it depends on your block. A planning permit is usually required where specific overlays apply, and crucially, you must obtain a planning permit before applying for a building permit in Monash. Triggers include Heritage Overlays, Special Building Overlays, and VPO areas.