
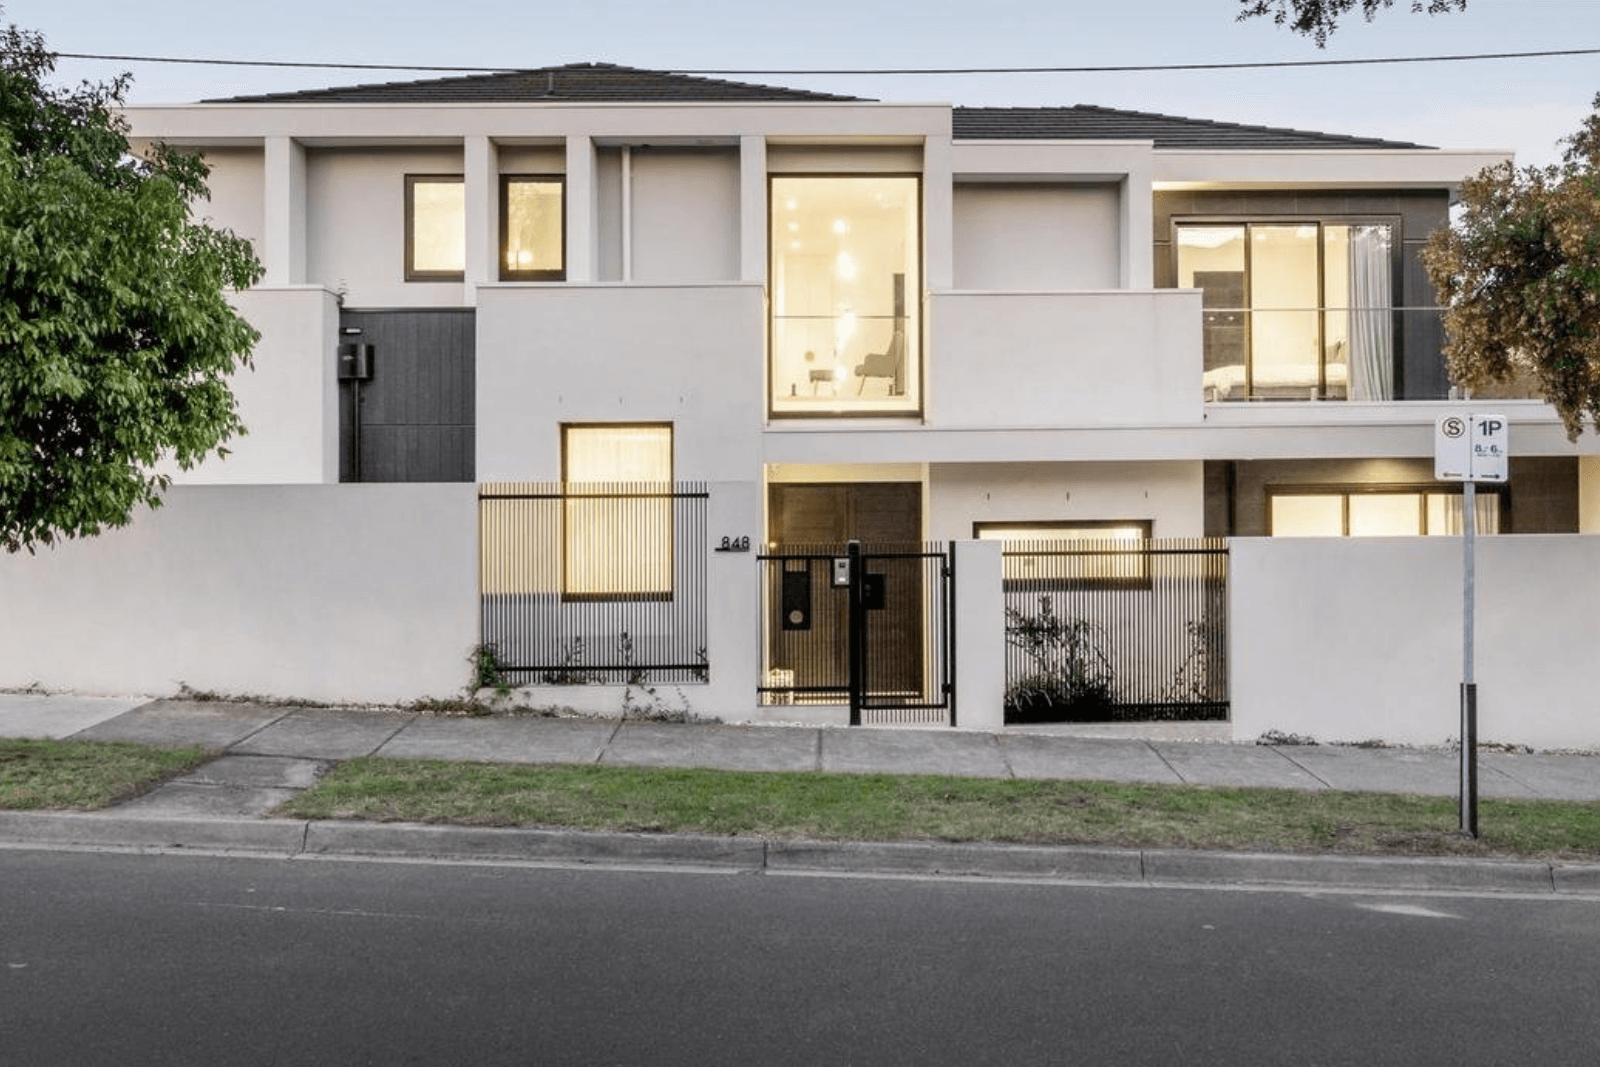
Melbourne Home Builder Costs: What Actually Drives the Price Per Square Metre
There are four main factors which influence the cost of building a home. They are the type of land; total floor size of the future home being conceived; the type of build the client and the architect are thinking of; and the finish to be employed. Here we discuss the cost of building a home in some detail, which can help future home builders with relevant insights.
If you have started getting quotes for a new custom build in Melbourne, you are probably scratching your head at how much they can vary, even for homes that look pretty similar in terms of budget on paper.
One builder quotes $3500 per square metre for a custom bespoke build, while another comes back at $5500 for the same type of build, and both numbers can be perfectly honest. Once you understand what is actually pushing that number up or down, comparing quotes gets a whole lot easier, and so does setting a realistic budget for your future dream home.
What Determines Your Build Cost?
Four things really drive your build cost. They are:
- Your land (think slope, access, site conditions)
- The total floor size of your future home
- The type of build you are thinking of (whether it is custom or town house or multi-residential)
- How architectural or conventional the finish would be
Pretty much everything else, from material choices to which tradies are free, comes back to these four.
Your land sets the tone before a single wall goes up. A flat, easy block in an established suburb is far cheaper to build on than a sloping site that needs retaining walls, extra digging, or beefed-up footings.
Floor size can give an indication of how much structure, roofing, and internal fit-out you need to pay for, though size on its own doesn’t tell the whole story.
Build type matters too, because a one-off custom home and a multi-unit development are priced on completely different logic.
And finish level comprising architectural detailing can swing your price per square metre by 30 per cent or more.
Most home builders Melbourne-wide will talk you through these four factors early on, because they are the real levers behind your home building budget, not the pretty finishes you spot in a display home brochure.
Custom Home vs Townhouse or Multi-Residential: Cost Drivers Differ
A stand-alone custom home and a townhouse or a multi-residential project get priced by different rules, even when the floor area is pretty similar.
With a custom build, you are paying for one complete home from the ground up – one roof, one full set of external walls, one driveway, one set of service connections. There is nothing to share the load with, like a common wall or roofline across a few dwellings, so the cost per square metre naturally sits a bit higher in a custom build than in a comparable multi-unit project.
Townhouse and multi-residential builds get the benefit of scale. Shared party walls mean less material overall, one trade visit can cover several dwellings at once, and services like stormwater, sewer, and electricity often run more efficiently across the whole site. That’s why developers often land a lower cost per square metre on a three or four-lot townhouse project than a homeowner does through building a single house of the same size.
That said, multi-residential work brings its own headaches – planning permits, fire separation rules, acoustic treatments between homes, and construction that has to happen in stages. All of these add complexity a single custom home simply is not expected to carry. So a lower per-square-metre rate on paper doesn’t always mean an easier or cheaper home building project once you factor everything in.
If you are weighing up the cost of a custom build against a small townhouse development, it is worth getting quotes based on your actual site and design, rather than leaning on generic per-square-metre figures from either category.
Side-by-Side vs Detached vs Combined Dwellings
Within a multi-residential project, how the dwellings are arranged makes a real difference to cost.
Side-by-side homes that share a common wall: They need less external cladding, insulation, and structural framing than fully detached homes on the same block. You are essentially halving the exposed wall area at that shared boundary, which brings material and labour costs down with it.
Fully detached dwellings on one lot: Each of them needs its own complete shell. Every wall is external, every service connection stands alone, and getting construction equipment on site often has to be sorted separately for each home. That usually pushes the per-square-metre cost above a side-by-side setup, even if the individual homes are smaller.
Combined or attached dwellings: These and dual-occupancy builds which share a driveway or are part of the structure tend to sit somewhere in between. Their building costs depend on how much is genuinely shared versus built twice over.
The block itself plays a part too. A narrow lot that all but forces a side-by-side layout is expected to be priced differently than a wider block that allows two fully detached homes with separate access, even when the total floor area is the same.
Floor Size Including Garage
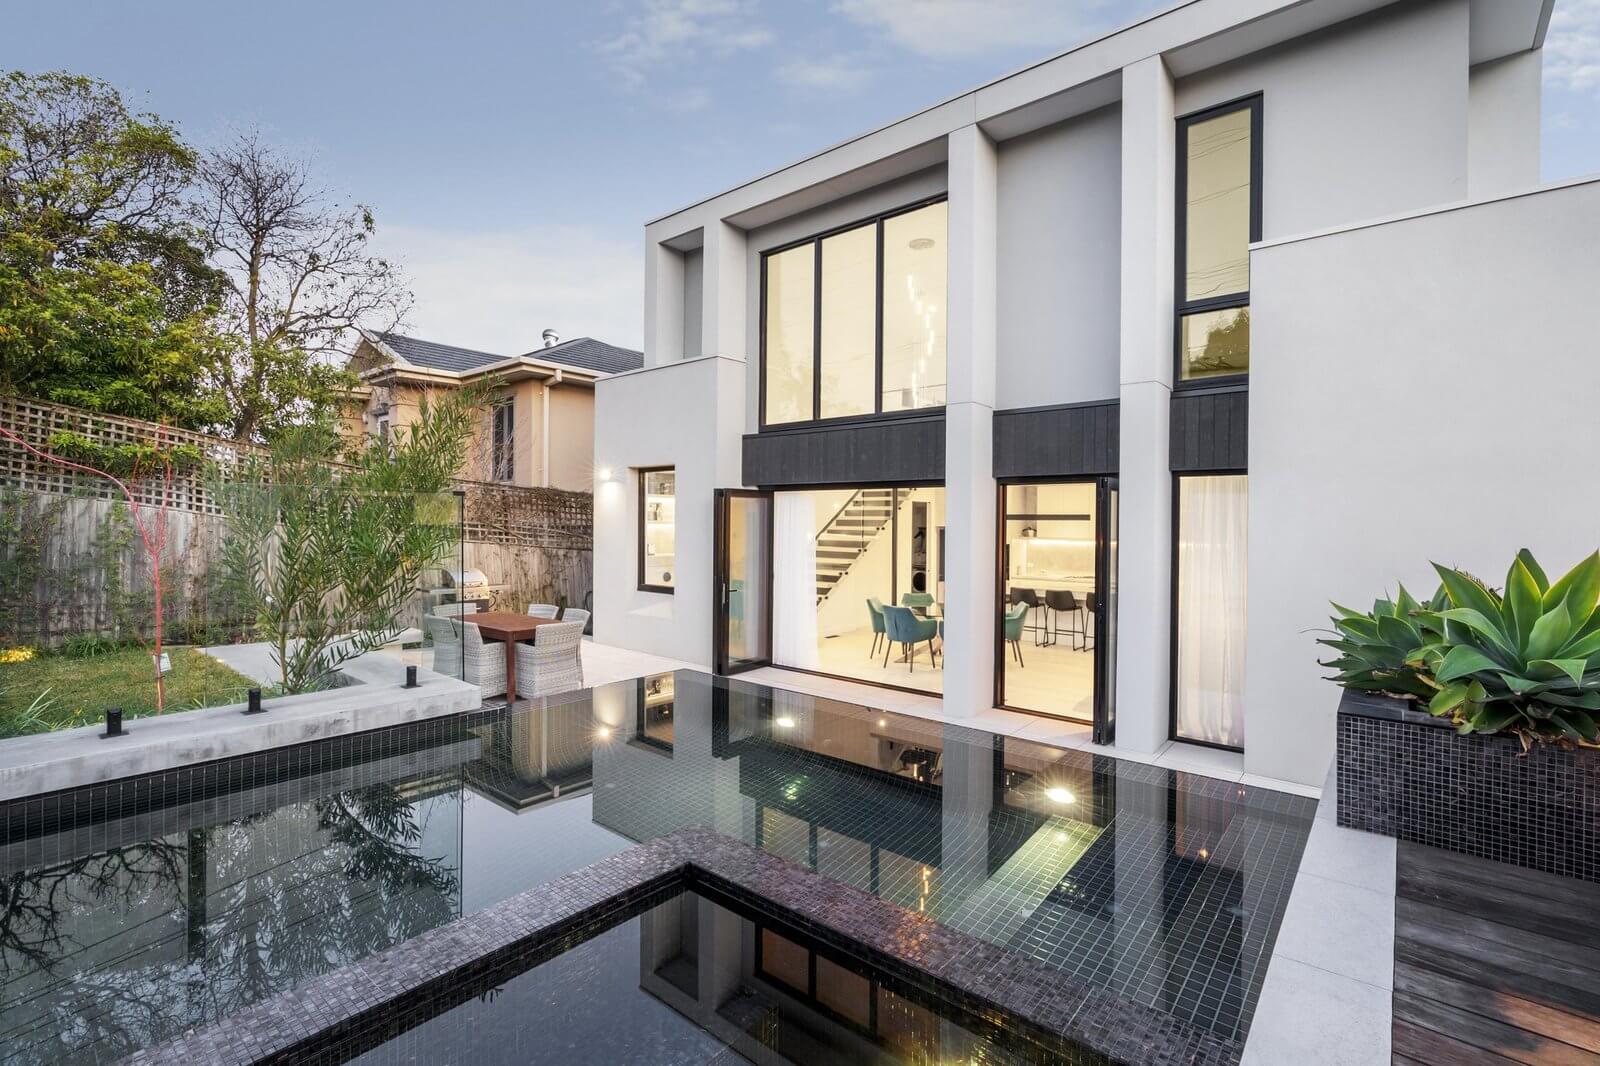
It’s tempting to treat floor size as the most important factor influencing the cost of the build, but total square metres on their own can be a bit misleading when you are comparing quotes.
Garage space, for example, is usually priced at a lower rate per square metre than living areas, since it doesn’t need the same internal fit-out, insulation, or finishing touches as the living areas of the home.
A quote that folds a big garage into the total floor area will naturally show a lower blended rate per square metre than one that leaves garage space out altogether, even if the actual build cost is much the same.
Floor size also doesn’t tell you anything about ceiling height, roof complexity, how many wet areas you have planned, or how much external wall is to be packed into that footprint.
A neat, boxy floor plan with fewer external corners is quicker and easier to build than a sprawling, jigsaw-like design of the same total area, because every corner and change of direction means more junctions, more flashing, and more labour hours.
When you are comparing quotes from different home building companies Melbourne-wide, always check whether garage space, alfresco areas, and porches are included in that quoted floor size, and ask for a breakdown of living versus non-living space.
Two quotes can quote the same ’square metre rate’ and still represent very different builds once you dig into what is actually being included.
Architectural and Conventional Builds
The single biggest swing factor in your price per square metre usually comes down to finish level, not floor size.
A conventional build sticks to standardised designs, common material specs, and construction methods tradies can knock over quickly and consistently. That predictability is what keeps costs in check, since there is minimal custom detailing, fewer tricky junctions, and less back-and-forth needed between tradies.
An architectural build brings in custom shapes, non-standard windows and doors, feature materials, tailored joinery, and often trickier structural engineering to bring about a specific look.
Every one of those elements takes more labour time, calls for more skilled tradies, and often means sourcing materials outside the usual supply chains.
A cantilevered roofline, a full-height glazed corner, or a custom stone façade will all cost noticeably more than their conventional counterparts, even sitting on the exact same floor area.
This is where working with experienced custom home builders like Arch10 really matters. We have a team that knows how to detail and sequence architectural work efficiently and can keep costs in check that would otherwise blow out under less experienced hands.
The cost difference between architectural and conventional builds isn’t just about better materials in the former. It also comes down to innovative designs and better construction skills needed to pull off an architectural build.
Get a Personalised Estimate
All of these above-mentioned factors – land, build type, dwelling layout, finish level, and floor size – work together, which is why a generic per-square-metre figure can only take you so far regarding an estimate of the cost of your future home. The best way to know what your home project will actually cost is to run the numbers against your own site and design brief.
Arch10’s home building cost calculator gives you a starting point for your home building cost built around your future home, rather than a one-size-fits-all guess. And if you would rather chat it through, our team is always happy to help you in that direction. If, as a resident of Melbourne, the question of how I would find custom home builders near me is disturbing you, you are welcome to give us a call.
We at Arch10 adhere to 100 per cent fixed lump-sum pricing with no hidden cost surprises, and we have more than 15 years of building custom homes of excellence. We can carry out the entire process of building your home on a turnkey basis from conceptualisation to handing you over the keys.
We will get a detailed brief of your dream home and then, based on those inputs, would develop an estimated cost of the build that would reflect your site, your design, and the finish you are after.
FAQs
What’s the difference between an architectural and a conventional build cost-wise?
The costs of architectural builds, on average, tend to be higher than those of conventional builds, especially for buildings of similar sizes.
This is because architecturally built buildings require custom-made shapes, quality materials, bespoke joinery and complicated engineering, which require more labour and better skills of tradies. Standardised and predictable processes are used in the process of conventional builds, thus involving cheaper construction costs per square metre than architectural builds.
Does building two townhouses cost less per unit than building three-four of them?
Though it involves extra complexities like fire separation and staged construction, more dwellings can spread trade mobilisation and shared services further. The savings come from shared walls and efficient site use, not just through the number of dwellings.
Is garage floor space counted in total build cost estimates?
Often it is counted, but garage space is generally priced lower per square metre than living areas. This can make a quoted rate for a future home look lower overall.
Why are side-by-side builds and detached dual occupancy builds priced differently?
Side-by-side buildings are characterised by a common wall. Thus, cladding, insulation, and framing costs are reduced in them. For detached dual-occupancy builds, independent walls and site access are needed. Therefore, they are priced differently.
How accurate is an online home building cost calculator?
A home building cost calculator can give a rough estimate of the cost of building your future home, based on your inputs. But to expect it would account for every site condition, design detail, or finish choice is expecting too much. A personalised estimate from a builder based on your actual plans can help you arrive at a precise cost of building your future home.