
Luxury Custom Home Builders Whitehorse
Luxury Custom Home Builders in Whitehorse City
Here is the thing about Whitehorse – people who live here tend to stay for a long time. Whether you are in Box Hill, Blackburn, Vermont, Mitcham, Surrey Hills, or Nunawading, you have landed in a part of Melbourne that genuinely has it all. Good schools, leafy streets, easy city access, and a community feel that most suburbs spend years trying to develop.
Whitehorse City also has seriously valuable real estate. The median house price in Whitehorse sits around $1.376 million – the 10th highest of any local government area in Victoria. When land costs that much, the home sitting on it needs to earn its place. A volume built from a catalogue just doesn’t cut it here. That is exactly why many people in Whitehorse come to Arch10 to build their custom home.
We are a Melbourne-based builder that brings design and construction together under one roof. We know the streets, we know the council, and we know how to build homes that genuinely belong in this part of the city. If you are thinking about what your block could become – whether you are starting from scratch, knocking down and rebuilding, or just beginning to explore – we would love to have a chat.
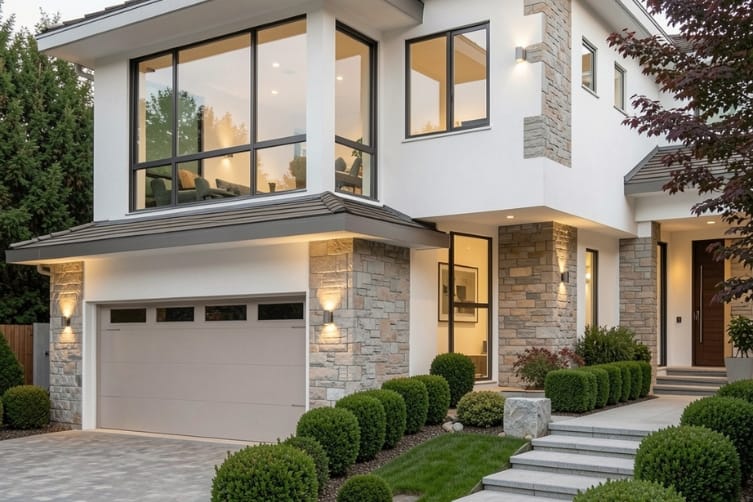
Your Custom Home Builders
No two blocks in Whitehorse are the same – and that is actually one of the things we love about working here. Wide, flat sites in Forest Hill; sloped blocks in Mitcham; mature gardens in Blackburn North. Heritage overlays in Mont Albert require a considered approach. Vegetation controls that affect what you can do with certain trees and setbacks.
Every site here seems to have its own puzzle, and figuring out the best response to it is where the real building work starts at Whitehorse.
As your custom home builders, we don’t pull a design off the shelf and tweak it to fit your block. We start with your land and your life – and work forward from there. How do you use your home on a normal day? Do you work from home? Love to cook and entertain? Are you building for the next twenty years, or with a future sale in mind? These answers enable us to give shape to your custom home.
Our design and construction process is fully integrated – the designer and builder are the same team from day one of the building project to handover. No crossed wires, no getting lost in translation between two separate firms, no nasty surprises on site. If you have spoken to other builders and felt like you were being sold a package rather than actually listened to, you will notice the difference with Arch10.
Dual Occupancy Builders for Whitehorse City
Whitehorse is one of the most compelling dual-occupancy markets in Melbourne’s east right now. Whitehorse carries the highest housing target in Melbourne’s eastern corridor at 76,500 new homes by 2051, and state planning policy is actively pushing for more homes on well-located residential land in Whitehorse City.
If your block is near a tram route, a train line, or one of the local activity centres, it may be doing a lot less work for you than it could.
As dual-occupancy builders with real experience in this area, we understand the Whitehorse planning landscape. The municipality spans multiple residential zones – the Residential Growth Zone along key corridors, the General Residential Zone across most suburban blocks, and the Neighbourhood Residential Zone in areas designated for limited change.
Each of these zones has its own rules around dwelling numbers, heights, and setbacks. Knowing which one applies to your block – and what it actually permits – is what distinguishes a viable project from a frustrating one.
We handle everything from site assessment and feasibility to planning, construction, and handover. Done well, a dual occupancy in Whitehorse holds excellent value. If you intend to build here, you would be building in a suburb where demand is strong, land is tight, and where good-quality homes consistently perform.

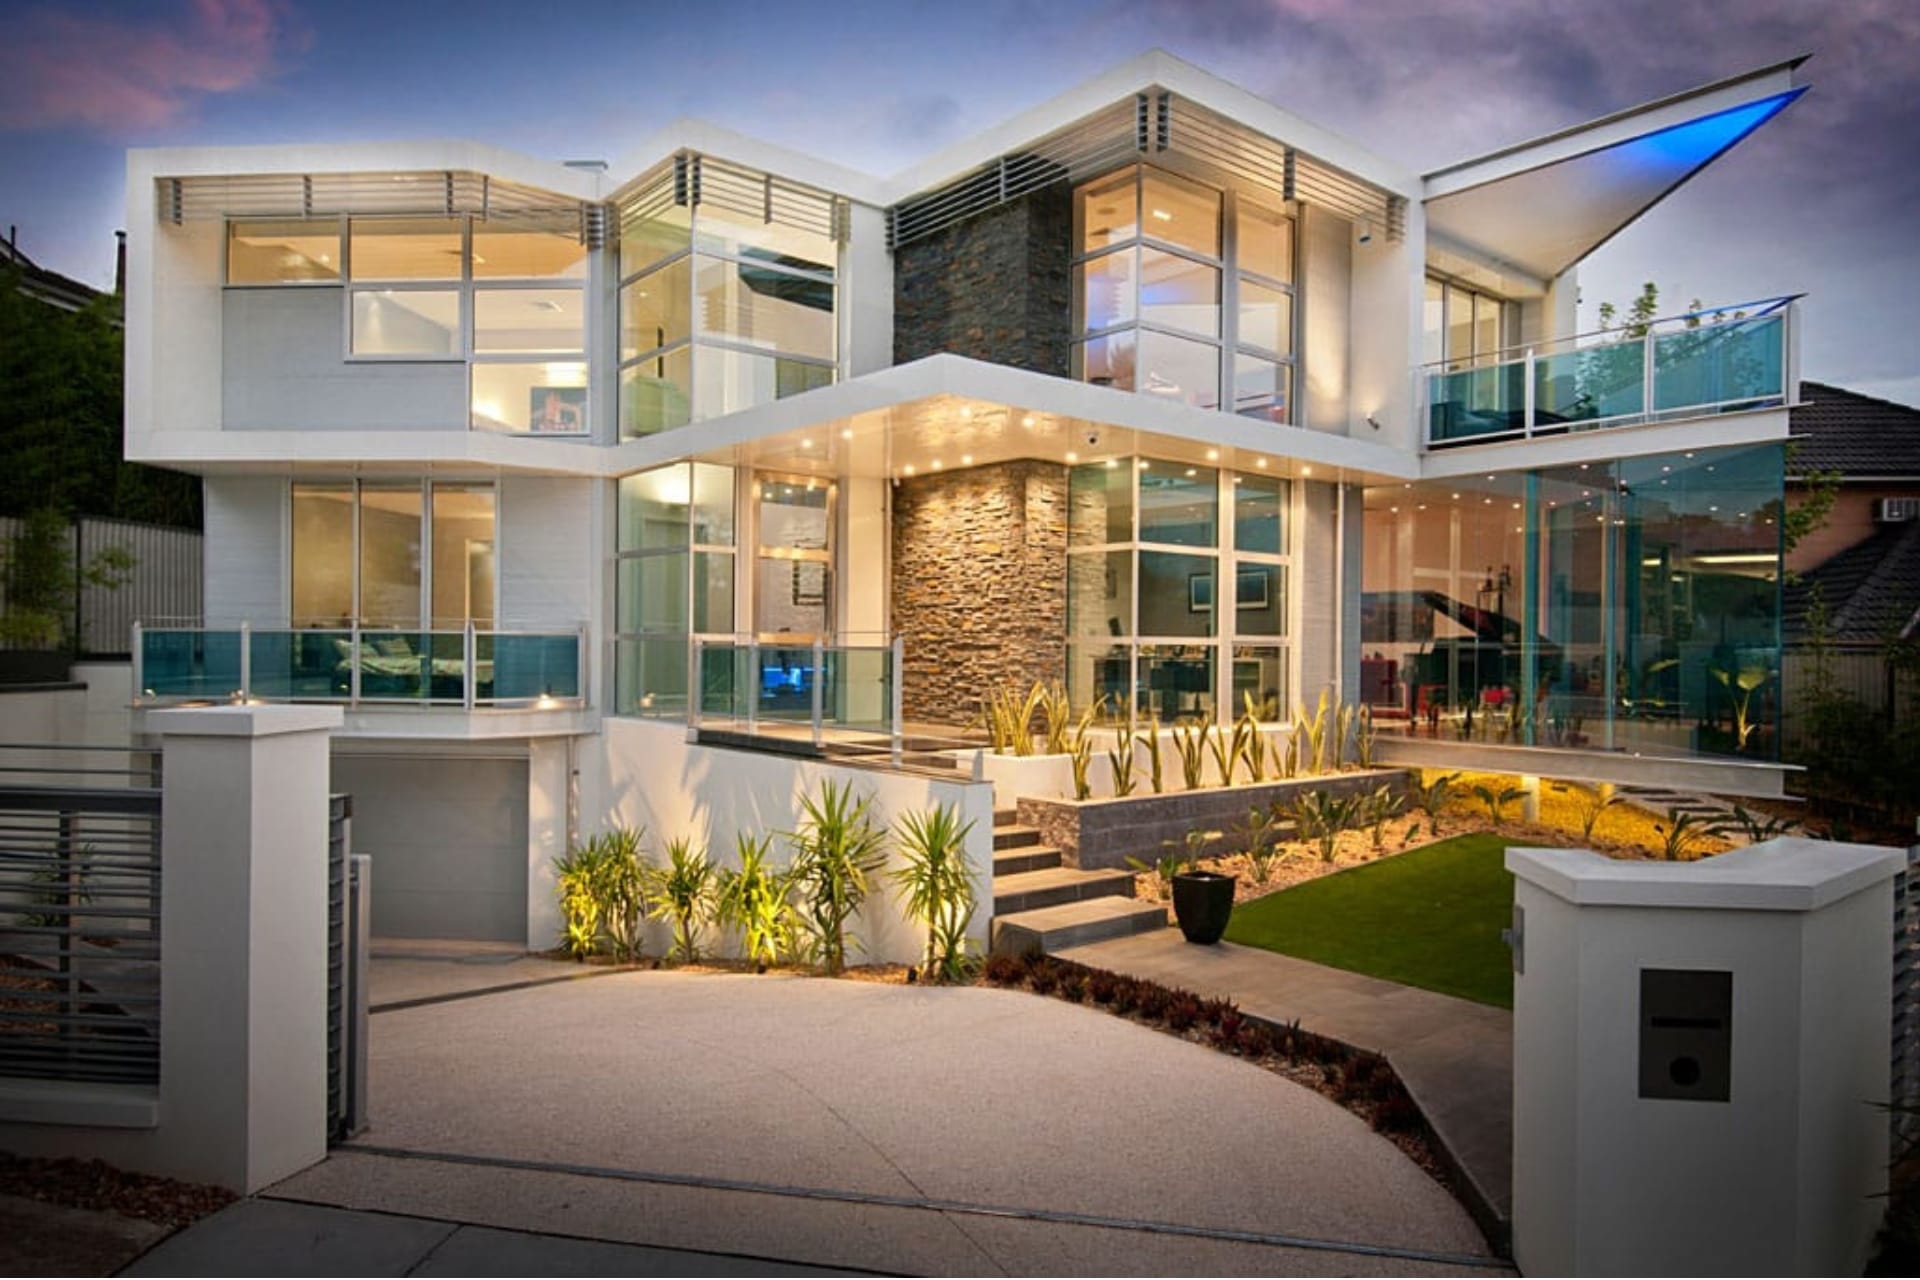
Whitehorse Planning & Permit Efficiency
Nobody gets excited about the planning permit process. But in Whitehorse, with the right team, it is far more manageable than most people expect.
The zoning picture here is layered but not mysterious. The Residential Growth Zone supports higher density along Burwood Highway and Whitehorse Road. The General Residential Zone covers most broader suburban areas. Overlays protecting trees, vegetation, heritage, and significant landscapes apply across Box Hill, Mitcham, Blackburn, Vermont South, and Surrey Hills – each with its own permit triggers. Missing one early is an expensive oversight.
Victoria’s Better Decisions Made Faster Act 2026 has also brought good news. Simple proposals, such as single dwellings and minor subdivisions, are now Type 1 applications with a 10-day deemed-approval timeframe. That said, more complex projects still follow a longer 60-day Type 3 pathway, so getting the design right before lodging still matters.
Arch10 treats planning as part of the design process – not as something to address after the drawings are done. We prepare thorough applications, seek early advice from the council planners when it counts, and don’t take the plunge until we are confident in what we are putting forward.
Home Building Cost Calculator for Whitehorse Residents
Let’s talk numbers – because it is usually the first thing on future home owners’ minds and the last thing most builders want to address directly. We are not like most builders.
Custom home builders in Melbourne typically quote between $3,500 and $5,500 per square metre, with high-end architectural projects pushing past $8,000 per square metre for premium finishes. A well-specified 300 sqm home in Whitehorse sits broadly in the $1.05 million–$1.65 million construction build range, with land, demolition, and landscaping as separate items.
Flat, clear sites in Vermont or Forest Hill are more straightforward to price. Blocks with slope, drainage issues, or significant trees add complexity – though they often unlock far better design outcomes too. Vegetation protection overlays apply across a wide portion of Whitehorse, so any tree near your future building in Whitehorse needs early assessment.
Parts of Mont Albert, Surrey Hills, and Blackburn have heritage overlays, meaning applications to build homes in those areas require proper design justification. We prepare Heritage Impact Statements as standard for affected sites – it’s not an add-on.
A duplex built in Melbourne typically runs between $600,000 and $1.2 million total for both dwellings, depending on size and finishes. In Whitehorse, where land values are strong, a well-executed dual occupancy often stacks up as one of the smartest financial decisions you can make. Shared-site costs bring the per-dwelling price down, and both properties carry solid resale value in a suburb where real estate demand consistently outpaces supply.
Whether you are planning a standalone luxury home in Surrey Hills or a dual occupancy development in Nunawading, Arch10 offers a genuine, no-obligation first consultation. We look at your block, your brief, and your budget – and give you a straight answer about what is possible. No fluff, no vague estimates with us. Just an honest conversation about your project.
Thinking about building in Whitehorse City? Come and have a yarn with the Arch10 team. We take on a select number of projects each year so that every build with us gets the time and care it deserves.
What We Do
DESIGN & CONSTRUCT
Enjoy one, concept-to-completion point of contact with Arch10’s “ultimate turnkey” design and construction experience.
CUSTOM HOMES
Let Arch10 take your drawings, construct your home and execute your vision – on time and to budget.
DUAL OCCUPANCY
Whether you’re a buyer, investor or developer, we can deliver exceptional, sustainable townhouses that fit your needs.
commercial
Partner with a commercial builder that mixes end-to-end transparency and industry nous with a collaborative edge.
Residential
Collaborate with the Arch10 team to bring your residential project to life. Whether it’s a custom home, dual occupancy, or a multi-residential complex, we’re committed to delivering exceptional quality and making your goals a reality.
New Project
If you’re considering a new project, talk to the Arch10 team before engaging an architect. Our team will provide honest and transparent advice which could save you thousands.
We also service the commercial sector, including childcare and early learning centres and mixed-use developments.
Frequently Asked Questions
Arch10 really stands out because we bring together brilliant craftsmanship, genuinely personalised design, and solid local know-how. We do not believe in cutting corners anywhere. We use premium materials, give meticulous attention to detail, and carefully listen to what you want. It’s no wonder Vermont residents keep coming back to us for luxury builds.
It would be somewhere between $300 and $500+ per square foot for a custom home in Vermont. Go for more luxury, and it can push past $600 pretty quickly. Don’t forget to factor in land, permits, and site prep on top of that – they add up faster than you would reckon. It is pragmatic to get your budget sorted early.
They’re definitely picking up steam! Dual occupancy homes are becoming a popular choice for multigenerational families or folks in Vermont chasing a bit of rental income on the side. That said, zoning rules can be a real mixed bag depending on the town, so you may want a builder who knows the local regs inside out before you dive in.
Realistically, you should be looking at 12 to 18 months from design to completion. Vermont winters, council approvals, and supply chains can all throw a spanner in the works, so don’t bank on things moving too quickly. For high-end luxury builds, give yourself even more breathing room – good things do take time.
You should look for someone with solid local experience, a portfolio that actually impresses you, and references from happy clients. Make sure they are upfront about pricing so that you do have less chance of getting nasty surprises.
They should also know Vermont’s building codes and climate like the back of their hand. If all of these above conditions are met, a builder who listens and keeps you in the loop through the whole process of building the home should be preferred.