
Luxury Custom Home Builders Manningham
Luxury Custom Home Builders for Manningham City
There is something genuinely different about Manningham. This is a part of Melbourne where people aren’t just living – they are genuinely settled. They chose this area deliberately; they love being here, and when it comes time to build or rebuild, they want a home that does justice to where they have landed.
Manningham spans around 114 square kilometres across Melbourne’s east, known for its mix of urban convenience and natural beauty. It has lush parklands, tree-lined streets, strong schools, and a community feel that is hard to replicate closer to the city.
At Arch10, we have been building across Melbourne’s east for over 15 years, and Manningham is a council area we know well and genuinely enjoy working in.
We have delivered projects across Doncaster, Templestowe, Bulleen, Donvale, and beyond – for families building their forever home, for investors unlocking the potential of a great block, and everyone in between. If you are thinking about building in Manningham, we would love to be part of that conversation.
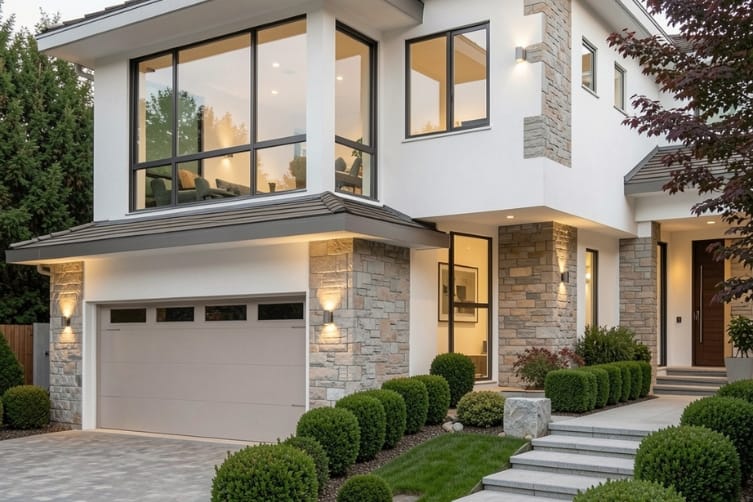
Your Custom Home Builders
Building in Manningham isn’t something you rush. The blocks here tend to be generous, the streetscapes established, and the standard of homes already in the area, on average, is genuinely high. Here, people notice what goes up in concrete. The council notices too. So when you are thinking about a custom home here, it pays to work with custom home builders who understand the area and take the brief seriously.
That is exactly how we work at Arch10. Before anything gets designed, we spend quality time getting to know you – how your household actually lives day to day, what you love about homes you have visited, what has frustrated you about places you have lived before, or what you have always wished you had. From that conversation, we siphon your likes and dislikes, your identity.
Templestowe in Manningham, in particular, is known for its wide, leafy streets and mix of architect-designed family homes on generous blocks – it attracts owner-occupiers and established families who are after space, privacy, and a genuinely high standard of living. It is exactly the kind of suburb where building something thoughtfully bespoke – a true luxury home that sits beautifully in its setting and works brilliantly for the people inside it – makes complete sense.
The same goes across the rest of the municipality. From Bulleen through to the semi-rural character of Park Orchards and Wonga Park, we adjust our design and construction approach to suit the specific place, the specific block, and the specific people we are building for.
We offer a complete turnkey design and construction service – from the very first sketch through to the day you get your keys – with one consistent point of contact throughout. No hand-offs between departments, no confusion about whom to call. We will be a team that knows your project inside out and is accountable for the outcome. And if you have already got an architect on board and just need a quality builder to execute the plans, we can do that too.
Dual Occupancy Builders for Manningham City
Here is something a lot of Manningham homeowners don’t fully appreciate yet: this council area is genuinely one of the better spots in Melbourne’s east to do a dual occupancy. Doncaster, Doncaster East, Templestowe Lower, and Bulleen have all delivered strong, sustained property price growth over the past decade, and when you combine that with solid rental demand, great freeway access, and proximity to Westfield Doncaster, the case for a well-built dual occupancy in this part of Melbourne goes up.
There has also been a genuine shift in how the approval process works here. From October 2025, applications for a second dwelling on lots in Manningham’s General Residential Zone Schedules 1 and 3 can be assessed through the fast-tracked process – with a 10 business day turnaround and no third-party appeal rights. That’s a big deal if your site qualifies. It reduces a lot of waiting – and the uncertainty – out of the equation.
As dual occupancy builders with real experience across Manningham’s residential zones, we know how to work with this new pathway effectively. But we are also upfront about where it doesn’t apply. Overlays – whether that’s a Heritage Overlay, a Bushfire Management Overlay, or an Environmental Significance Overlay – can take a site outside eligibility, and that changes the timeline and the approach considerably. We always check this stuff before anything else, so with us, you would be working with an accurate picture from the start.
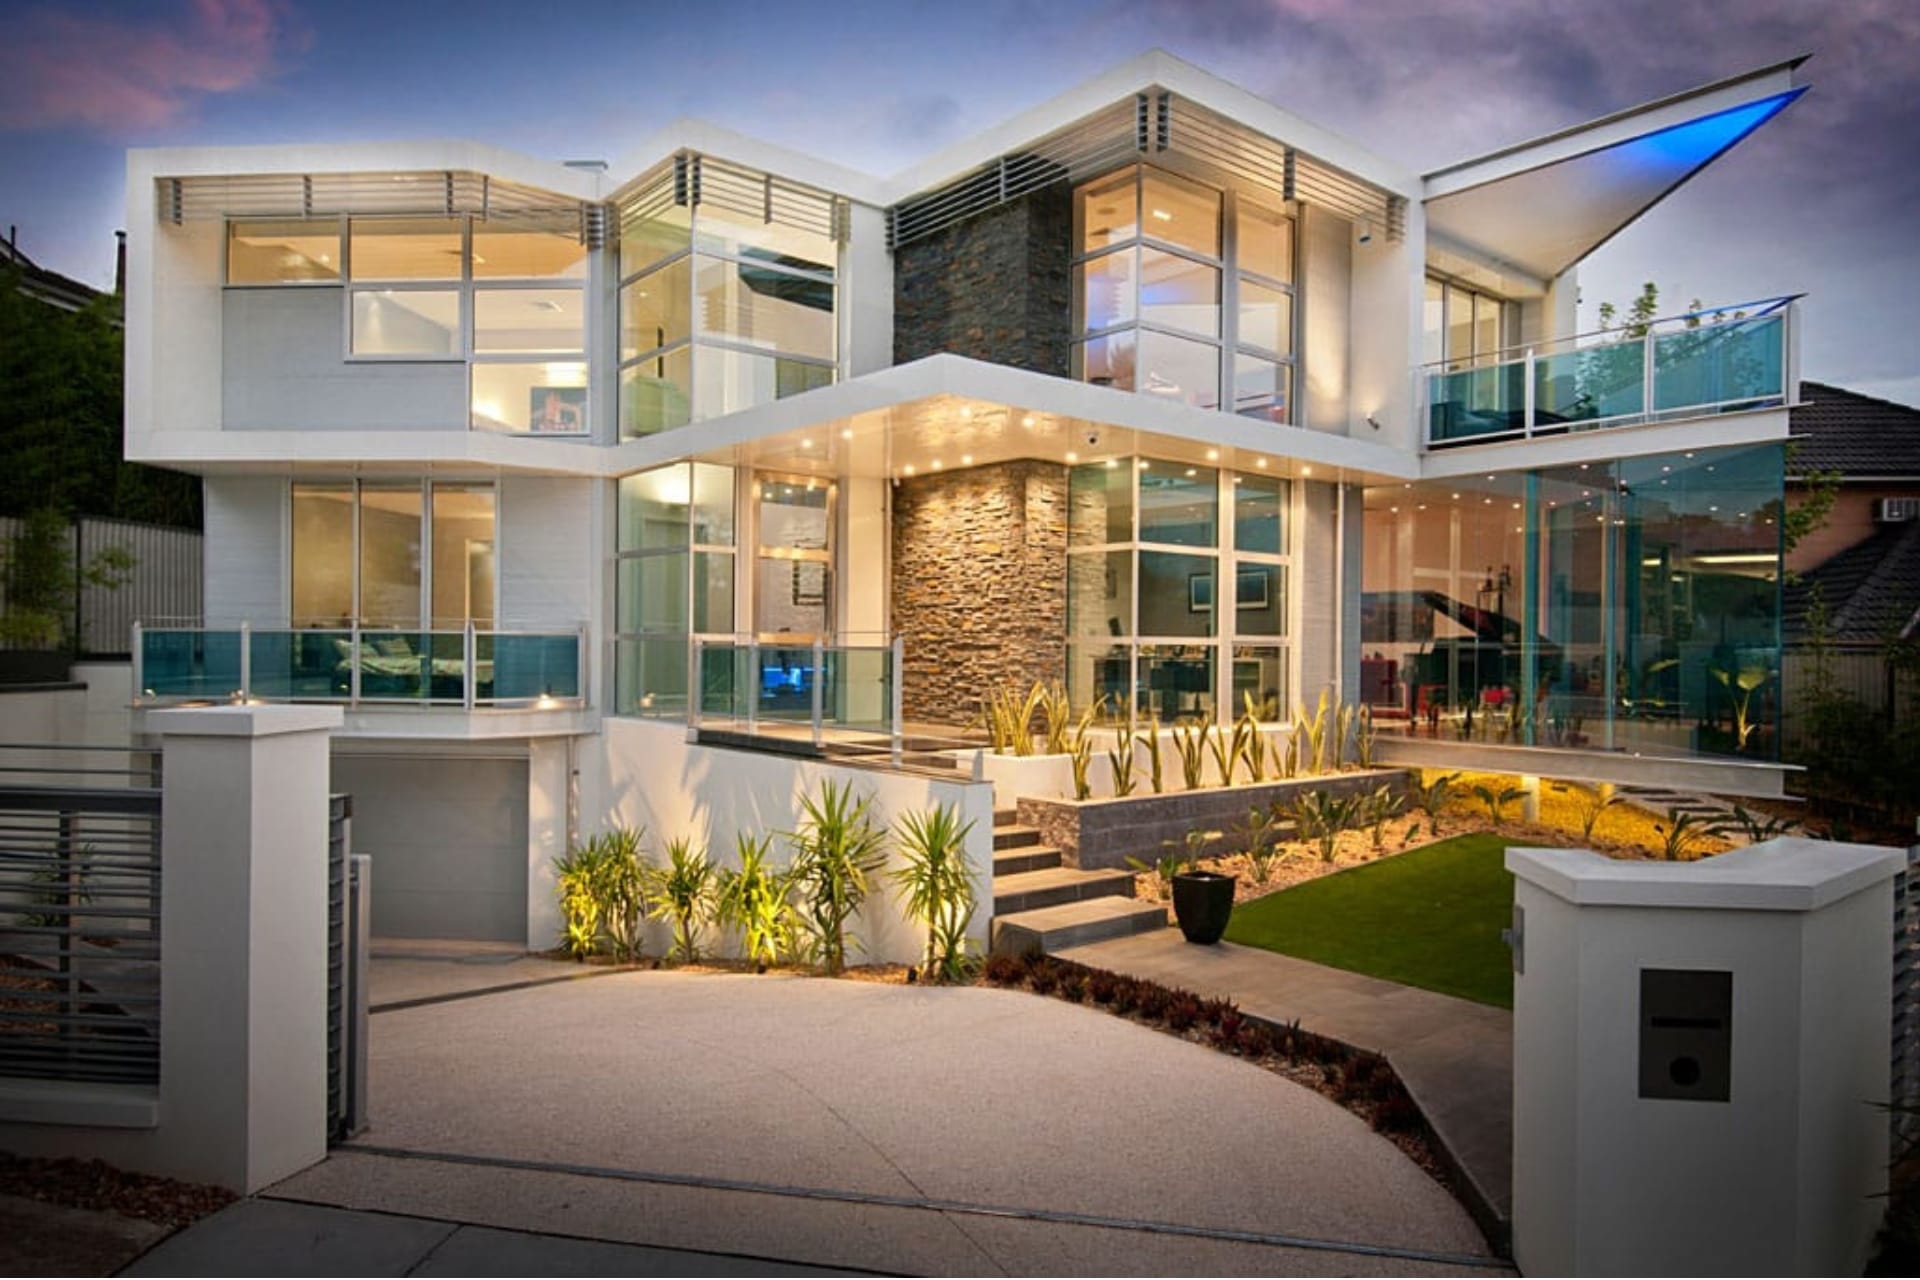
Every dual occupancy we deliver is designed as a proper home – with real attention to layout, light, outdoor space, and finishes. We are not in the business of squeezing two generic boxes onto a block and calling it done. Whether it is a side-by-side setup in Doncaster or a front-and-back arrangement in Templestowe Lower, every dwelling of double occupancy gets the same design care with us, which we bring to a stand-alone custom build.

Sustainable Building in Manningham
Sustainability is a genuine priority in Manningham – not just a buzzword that gets thrown around in planning documents. Council has made some real commitments here, and more and more of our clients in this area are coming to us with sustainability at the top of their brief, not as an afterthought.
Manningham Council has committed to net-zero community emissions by 2035. At a minimum, all new homes in Manningham must achieve a six-star energy rating, with building permit applications reviewed by an approved energy rater before they are signed off.
That kind of council-level ambition shapes what makes sense to build in this municipality – and it lines up with what we are seeing from clients who want homes that are genuinely efficient to run, comfortable year-round, and built to last.
Manningham’s sustainable building framework covers everything from building fabric and energy efficiency to renewable energy, water efficiency, rainwater harvesting, healthy indoor environments, vegetation, and how construction materials and processes affect carbon emissions across a building’s lifecycle. These aren’t just compliance requirements; they are genuinely good things to get right, because they make a home cheaper to run, more comfortable to live in, and more valuable over time.
In practice, we aim to go well beyond the six-star floor wherever the design and budget allow – particularly for clients building in Manningham’s more bushland-adjacent pockets, where good passive solar design, smart cross-ventilation, and considered material choices can make a real, tangible difference to how a home lives through Melbourne’s seasons.
If you are building east of Mullum Mullum Creek – in Warrandyte, Donvale, Park Orchards, or parts of Wonga Park – there is an additional layer to navigate to.
The Bushfire Management Overlay already applies across large areas of Manningham’s green wedge in these suburbs, and building design in these locations needs to address both environmental character and fire safety from the very beginning of the design process.
Our team has navigated this kind of layered, site-specific complexity many times, and we know how to work with it, not around it.
Sustainable design and construction is simply how we build at Arch10. It is not a premium add-on with us, it is the baseline.
Home Building Cost Calculator for Manningham Sites
Money is usually the first thing people want to understand when they are building a home, and there is no point in avoiding it.
What does it cost to build a custom home in Manningham? Honestly, it varies more here than in a lot of other Melbourne council areas, and that is largely because Manningham is such a diverse municipality.
A flat, fully serviced block in Bulleen is a very different building proposition to a sloped, vegetation-protected site in Donvale or a bushfire-overlay property in Warrandyte. The site has a big say in the home-building budget here.
As a general guide for 2025–2026, genuinely custom, architect-designed homes in Melbourne commonly sit from around $3,500 per square metre up to $5,500–$8,000+ per square metre at the premium end, and a typical 280–300 sqm custom home in Manningham’s established suburbs will generally land somewhere between $1 million to $1.8 million range for construction – before land, professional fees, and statutory costs are factored into.
A few things specific to Manningham are worth budgeting for. Sloped sites – common in Templestowe, Warrandyte, and parts of Donvale – can add $50,000 to $100,000 to a project budget for retaining walls and foundations alone, compared to a level suburban block.
Properties in bushfire-affected areas will need BAL-rated materials and design measures that add both cost and care to the process. And sites with environmental or landscape overlays may have vegetation retention conditions that can affect how and where you can build.
None of this should put you off – it just means starting your planning with a builder who actually understands the site-specific factors in play, rather than quoting off a generic rate per square metre and filling in the gaps later.
To help you get your thinking started in this area, we have a home building cost calculator on our website, which is useful for a rough sense of the numbers before we sit down together.
But for a Manningham site, a proper site assessment and a direct conversation with our team will always give you a far more accurate and useful picture.
And here’s the thing worth remembering about building in Manningham: land here holds its value exceptionally well, and quality homes here consistently command premium prices.
Thinking about a custom home project in Manningham? Whether you have a block ready to go, an idea you want to test, or have plans already on paper – the Arch10 team would love to hear from you.
What We Do
DESIGN & CONSTRUCT
Enjoy one, concept-to-completion point of contact with Arch10’s “ultimate turnkey” design and construction experience.
CUSTOM HOMES
Let Arch10 take your drawings, construct your home and execute your vision – on time and to budget.
DUAL OCCUPANCY
Whether you’re a buyer, investor or developer, we can deliver exceptional, sustainable townhouses that fit your needs.
commercial
Partner with a commercial builder that mixes end-to-end transparency and industry nous with a collaborative edge.
Residential
Collaborate with the Arch10 team to bring your residential project to life. Whether it’s a custom home, dual occupancy, or a multi-residential complex, we’re committed to delivering exceptional quality and making your goals a reality.
New Project
If you’re considering a new project, talk to the Arch10 team before engaging an architect. Our team will provide honest and transparent advice which could save you thousands.
We also service the commercial sector, including childcare and early learning centres and mixed-use developments.
Frequently Asked Questions
Sloping blocks in Manningham can lead to retaining walls, cut-and-fill earthworks, and potentially deep footings. All these in turn can incur high engineering costs. Under ResCode, the standard maximum building height is 9m, but it can increase to 10m if the slope exceeds 2.5 degrees across any part of the site. Budget an additional $30,000–$100,000+, depending on the severity of the gradient.
Much of North Warrandyte comes within the ambit of Bushfire Management Overlay (BMO), which necessitates a site-specific BAL assessment, vegetation management, a static water tank, and certain access conditions. BAL ratings ranges from BAL-12.5 to BAL-FZ, with construction costs significantly increasing at BAL-40 and above.
In Manningham, side-by-side designs are the better option as they present a more street-facing facade, which is consistent with ResCode’s character objectives. Front-to-back layouts often face greater scrutiny, particularly in lower-density precincts.
In Templestowe’s General Residential Zone (GRZ), standard maximum building height is set by ResCode at 9m, which can increase to 10m where the site slope exceeds 2.5 degrees.
Specific Design and Development Overlays (DDOs) may apply locally, so always check your property’s overlay status via the Manningham Planning Scheme portal.
For flood risk, Manningham uses the Land Subject to Inundation Overlay (LSIO) and Special Building Overlay (SBO), not a specific “landslide overlay.” These overlays require a planning permit for buildings and works in affected areas.